
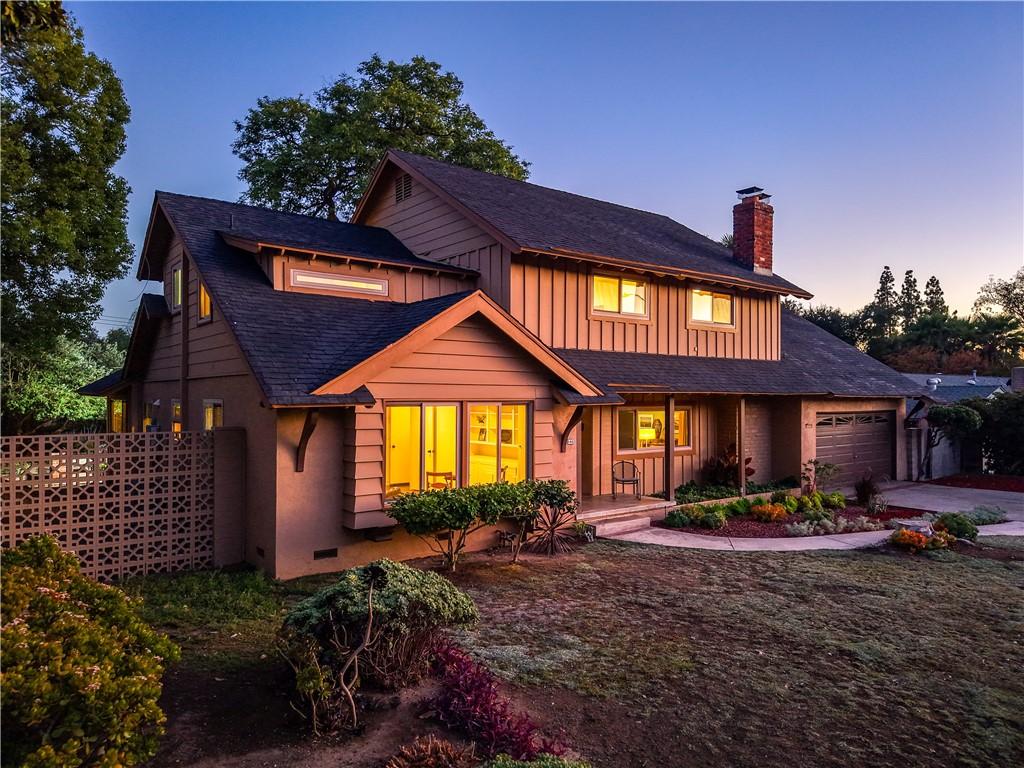
TIMELESS FIVE-BEDROOM RESIDENCE ON EXPANSIVE LOT NEAR THE CLAREMONT VILLAGE. Ideally located adjacent to Claremont Village, this distinctive residence is set on an expansive nearly 1/3 acre lot and offers an approx. 3,100 sqft. of thoughtfully designed living space. Featuring 5 bedrooms, 3 bathrooms, and a versatile downstairs den, the home combines timeless architectural character with exceptional space and flexibility. The inviting living room is anchored by a handsome brick fireplace and flows seamlessly into the formal dining area, creating a warm setting for everyday living and gracious entertaining. Hardwood flooring, abundant natural light, dual paned windows. and thoughtfully integrated built-in cabinetry enhance the home’s distinctive character. The updated kitchen features generous cabinetry, stone countertops, a subway tile backsplash, gas cooking, and a convenient breakfast counter. A private office filled with natural light provides an inspiring setting for working from home, studying, or creative pursuits. Outside, the expansive grounds unfold beneath a canopy of mature trees, offering privacy, tranquility, and remarkable potential. Brick-accented patios and pathways, established gardens, covered entertaining areas, multiple seating spaces, and newly added water features create a captivating outdoor setting. The generously sized backyard offers abundant potential to design a personalized retreat with a swimming pool, spa, outdoor kitchen, additional gardens, or other resort-inspired amenities. Offering generous proportions, timeless character, and exceptional versatility within moments of the shops, dining, and community atmosphere of Claremont Village, this special residence presents a rare opportunity to create a truly distinctive Southern California lifestyle. Drive by Today and Don’t miss the 3D Virtual Video Tour!!
Property Details
Price:
$1,295,000
MLS #:
CV26164567
Status:
Active
Beds:
5
Baths:
3
Type:
Single Family
Subtype:
Single Family Residence
Neighborhood:
683claremont
Listed Date:
Jul 31, 2026
Finished Sq Ft:
3,075
Lot Size:
12,590 sqft / 0.29 acres (approx)
Year Built:
1958
See this Listing
Schools
School District:
Claremont Unified
Elementary School:
Mountain View
Middle School:
El Roble
High School:
Claremont
Interior
Appliances
DW, IM, MW, RF, GO, GR, HOD, WHU
Bathrooms
3 Full Bathrooms
Cooling
CA, WW
Flooring
TILE, WOOD
Heating
FA, CF, FIR
Interior Features
BI, CF, ST, RECL, TILC, PTRY, _2STR
Laundry Features
IK, IN, STK
Levels
U
Main Level Bathrooms
1
Exterior
Accessibility Features
DSI
Architectural Style
TRD
Attached Garage YN
1
Common Walls
NCW
Community Features
SDW, SL, SUB, CRB, FHL, BIKI
Construction Materials
BRK, STC, WOD, DWAL
Direction Faces
N
Fencing
WD
Garage Spaces
2
Other Structures
SBL, SH
Parking Spots
4
Parking Total
4
Patio And Porch Features
BRK, CON, CO, PTO, PO, SL, STN, OPN, POF
Roof
CMP, SHN
Security Features
SD, COD
Spa Features
NO
View
MT, NE
Window Features
SK, DPW, DPC
Financial
Map
Community
- Address846 W 10th ST Claremont CA
- CityClaremont
- CountyLos Angeles
- Zip Code91711
Market Summary
Current real estate data for Single Family in Claremont as of Oct 05, 2026
132
Single Family Listed
56
Avg DOM
386
Avg $ / SqFt
$794,833
Avg List Price
Property Summary
- 846 W 10th ST Claremont CA is a Single Family for sale in Claremont, CA, 91711. It is listed for $1,295,000 and features 5 beds, 3 baths, and has approximately 3,075 square feet of living space, and was originally constructed in 1958. The current price per square foot is $421. The average price per square foot for Single Family listings in Claremont is $386. The average listing price for Single Family in Claremont is $794,833.
Similar Listings Nearby
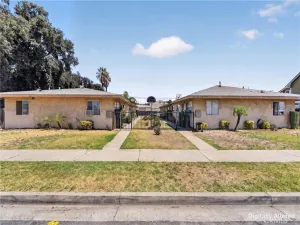
 Courtesy of Vista Sotheby’s International. Disclaimer: All data relating to real estate for sale on this page comes from the Broker Reciprocity (BR) of the California Regional Multiple Listing Service. Detailed information about real estate listings held by brokerage firms other than include the name of the listing broker. Neither the listing company nor shall be responsible for any typographical errors, misinformation, misprints and shall be held totally harmless. The Broker providing this data believes it to be correct, but advises interested parties to confirm any item before relying on it in a purchase decision. Copyright 2026. California Regional Multiple Listing Service. All rights reserved.
846 W 10th ST
Claremont, CA