
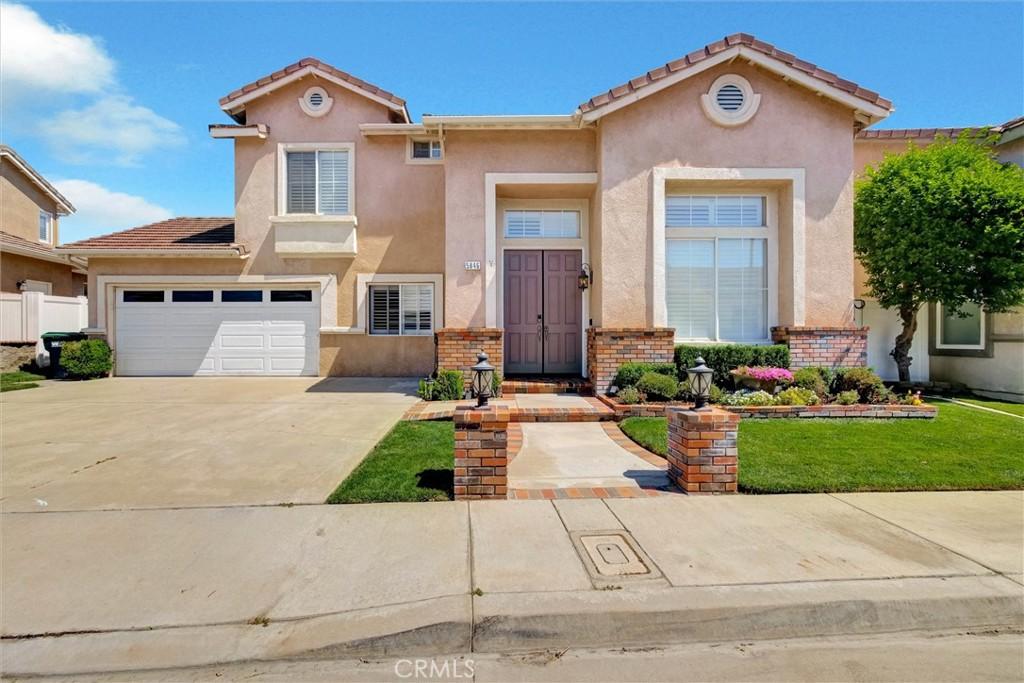
Home is nestled on a quiet cul-de-sac in the highly desirable Butterfield Ranch community of Chino Hills, this beautifully maintained two-story residence offers 1,867 square feet of thoughtfully designed living space with 3 upstairs bedrooms and 2.5 bathrooms complete with a spacious downstairs home office area with built in cabinets that could be converted into a 4th bedroom. Upstairs bedroom has a Murphy bed that stays with the home. Built in 1997, the home combines timeless curb appeal with tasteful interior updates, creating an inviting space that’s ideal for both everyday living and entertaining. From the moment you arrive, the home makes a lasting impression starting with manicured landscaping, brick-accented walkway, and welcoming double-door entry. The freshly landscaped front yard and clean architectural lines provide exceptional curb appeal while the attached two-car garage offers convenient parking and plenty of built in storage complete with MyQ garage. Once inside, you’re welcomed by soaring ceilings and an abundance of natural light that enhances the home’s open, airy feel. Warm high end laminate wood floor flows throughout the main living area, complementing the neutral color palette and creating a comfortable, move-in-ready atmosphere. The spacious living and dining areas are perfect for gathering with family or hosting guests complete with google nest thermostat. Large plantation-shuttered windows throughout the whole house that frame the living space, while the dramatic two-story walls add volume and elegance. The newly remodeled kitchen is complete with stainless steel kitchen aid appliances, neutral quartz counter tops, custom pantry, exhaust fan speaker wifi vent and adjoining family areas that are designed for both functionality and everyday comfort, offering ample cabinetry, generous counter space, and seamless flow for entertaining. A cozy fireplace serves as a focal point for family gatherings and relaxing evenings at home. New master bathroom remodel completed in 2021 with dual sinks, quartz countertops and white subway tile shower with marble niche shelving. Plenty of closet space with custom cabinets and a walk in closet. Home is pre wired for alarm. Don’t miss out on this opportunity to live in this desirable distinguished school district with no Mello Roos and no HOA!!
Property Details
Price:
$1,048,888
MLS #:
NP26145899
Status:
Active
Beds:
4
Baths:
3
Type:
Single Family
Subtype:
Single Family Residence
Neighborhood:
682chinohills
Listed Date:
Jul 7, 2026
Finished Sq Ft:
1,867
Lot Size:
4,278 sqft / 0.10 acres (approx)
Year Built:
1997
See this Listing
Schools
School District:
Chino Valley Unified
Interior
Bathrooms
2 Full Bathrooms, 1 Half Bathroom
Cooling
CA
Heating
CF
Laundry Features
UL
Levels
U
Main Level Bathrooms
1
Exterior
Attached Garage YN
1
Common Walls
NCW
Community Features
SDW, HIKI
Garage Spaces
2
Parking Spots
2
Parking Total
2
View
NO
Financial
Map
Community
- Address5846 Mimosa CT Chino Hills CA
- CityChino Hills
- CountySan Bernardino
- Zip Code91709
Market Summary
Current real estate data for Single Family in Chino Hills as of Oct 05, 2026
240
Single Family Listed
59
Avg DOM
412
Avg $ / SqFt
$1,062,070
Avg List Price
Property Summary
- 5846 Mimosa CT Chino Hills CA is a Single Family for sale in Chino Hills, CA, 91709. It is listed for $1,048,888 and features 4 beds, 3 baths, and has approximately 1,867 square feet of living space, and was originally constructed in 1997. The current price per square foot is $562. The average price per square foot for Single Family listings in Chino Hills is $412. The average listing price for Single Family in Chino Hills is $1,062,070.
Similar Listings Nearby
 Courtesy of Pacific Sotheby’s Int’l Realty. Disclaimer: All data relating to real estate for sale on this page comes from the Broker Reciprocity (BR) of the California Regional Multiple Listing Service. Detailed information about real estate listings held by brokerage firms other than include the name of the listing broker. Neither the listing company nor shall be responsible for any typographical errors, misinformation, misprints and shall be held totally harmless. The Broker providing this data believes it to be correct, but advises interested parties to confirm any item before relying on it in a purchase decision. Copyright 2026. California Regional Multiple Listing Service. All rights reserved.
5846 Mimosa CT
Chino Hills, CA