
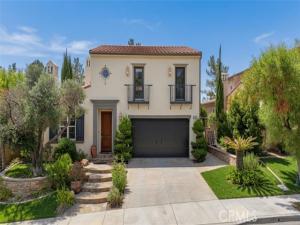
Welcome to the prestigious Sycamore Heights community in Chino Hills.
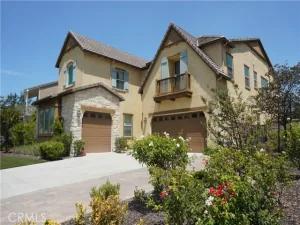
This beautifully maintained 2-story Taylor Woodrow home (Plan 2), built in 2004, offers exceptional curb appeal with inviting front steps that welcome you into a warm and elegant residence. Featuring 4 bedrooms and 3 bathrooms (including 1 bedroom and 1 powder room downstairs), this home boasts approximately 3,298 square feet of thoughtfully designed living space.
Step through the foyer into a formal living room centered around a cozy fireplace—an ideal setting for greeting guests and creating a sense of comfort and tranquility. Just beyond, an open-concept kitchen flows seamlessly into the family room and dining area, perfect for both everyday living and entertaining. The oversized kitchen island is the heart of the home, surrounded by abundant cabinetry, a walk-in pantry, stainless steel appliances, granite countertops, a built-in microwave, and a 5-burner range.
Upstairs, the primary suite is located at the end of the hallway and features dual vanities, a soaking tub, a walk-in closet, and a private balcony for enjoying fresh air and views. A versatile bonus/loft area can easily serve as a home office, reading lounge, or play space. Two additional generously sized bedrooms and a full bathroom complete the upper level, creating a functional yet cozy layout for the whole family.
Additional highlights include:
Carpet and tile flooring throughout
Convenient downstairs laundry room
Recessed lighting throughout
Ceiling fans in the living room and select bedrooms
Earthy lighting fixtures
A serene backyard featuring a flowing koi pond and fire pit—ideal for relaxing evenings
Located in a highly desirable area, this home is just minutes from Wickman Elementary and the excellent Chino Hills school system. Enjoy easy access to shopping centers, freeways (71/91), and the scenic trails of Chino Hills State Park. Low monthly HOA fees add to the appeal of this turnkey opportunity.
This beautifully maintained 2-story Taylor Woodrow home (Plan 2), built in 2004, offers exceptional curb appeal with inviting front steps that welcome you into a warm and elegant residence. Featuring 4 bedrooms and 3 bathrooms (including 1 bedroom and 1 powder room downstairs), this home boasts approximately 3,298 square feet of thoughtfully designed living space.
Step through the foyer into a formal living room centered around a cozy fireplace—an ideal setting for greeting guests and creating a sense of comfort and tranquility. Just beyond, an open-concept kitchen flows seamlessly into the family room and dining area, perfect for both everyday living and entertaining. The oversized kitchen island is the heart of the home, surrounded by abundant cabinetry, a walk-in pantry, stainless steel appliances, granite countertops, a built-in microwave, and a 5-burner range.
Upstairs, the primary suite is located at the end of the hallway and features dual vanities, a soaking tub, a walk-in closet, and a private balcony for enjoying fresh air and views. A versatile bonus/loft area can easily serve as a home office, reading lounge, or play space. Two additional generously sized bedrooms and a full bathroom complete the upper level, creating a functional yet cozy layout for the whole family.
Additional highlights include:
Carpet and tile flooring throughout
Convenient downstairs laundry room
Recessed lighting throughout
Ceiling fans in the living room and select bedrooms
Earthy lighting fixtures
A serene backyard featuring a flowing koi pond and fire pit—ideal for relaxing evenings
Located in a highly desirable area, this home is just minutes from Wickman Elementary and the excellent Chino Hills school system. Enjoy easy access to shopping centers, freeways (71/91), and the scenic trails of Chino Hills State Park. Low monthly HOA fees add to the appeal of this turnkey opportunity.
Property Details
Price:
$1,350,000
MLS #:
OC26166351
Status:
Active
Beds:
5
Baths:
3
Type:
Single Family
Subtype:
Single Family Residence
Neighborhood:
682chinohills
Listed Date:
Jul 30, 2026
Finished Sq Ft:
3,290
Lot Size:
6,098 sqft / 0.14 acres (approx)
Year Built:
2004
See this Listing
Schools
School District:
Chino Valley Unified
Interior
Bathrooms
3 Full Bathrooms
Cooling
Central Air
Heating
Central
Laundry Features
Inside
Levels
Two
Main Level Bathrooms
1
Main Level Bedrooms
1
Exterior
Association Amenities
Management
Attached Garage YN
1
Common Walls
No Common Walls
Community Features
Sidewalks
Covered Spaces
1
Garage Spaces
1
Lot Features
Level
Parking Spots
1
Parking Total
1
Stories
2
View
None
Financial
HOA Fee
$165
HOA Fee Frequency
Monthly
HOA Name
Sycamore Heights
HOA Phone
9095328388
Map
Community
- Address16689 Tourmaline Chino Hills CA
- CityChino Hills
- CountySan Bernardino
- Zip Code91709
Market Summary
Current real estate data for Single Family in Chino Hills as of Oct 25, 2026
171
Single Family Listed
67
Avg DOM
546
Avg $ / SqFt
$1,419,204
Avg List Price
Property Summary
- 16689 Tourmaline Chino Hills CA is a Single Family for sale in Chino Hills, CA, 91709. It is listed for $1,350,000 and features 5 beds, 3 baths, and has approximately 3,290 square feet of living space, and was originally constructed in 2004. The current price per square foot is $410. The average price per square foot for Single Family listings in Chino Hills is $546. The average listing price for Single Family in Chino Hills is $1,419,204.
Similar Listings Nearby
 Courtesy of Real Broker. Disclaimer: All data relating to real estate for sale on this page comes from the Broker Reciprocity (BR) of the California Regional Multiple Listing Service. Detailed information about real estate listings held by brokerage firms other than include the name of the listing broker. Neither the listing company nor shall be responsible for any typographical errors, misinformation, misprints and shall be held totally harmless. The Broker providing this data believes it to be correct, but advises interested parties to confirm any item before relying on it in a purchase decision. Copyright 2026. California Regional Multiple Listing Service. All rights reserved.
16689 Tourmaline
Chino Hills, CA