
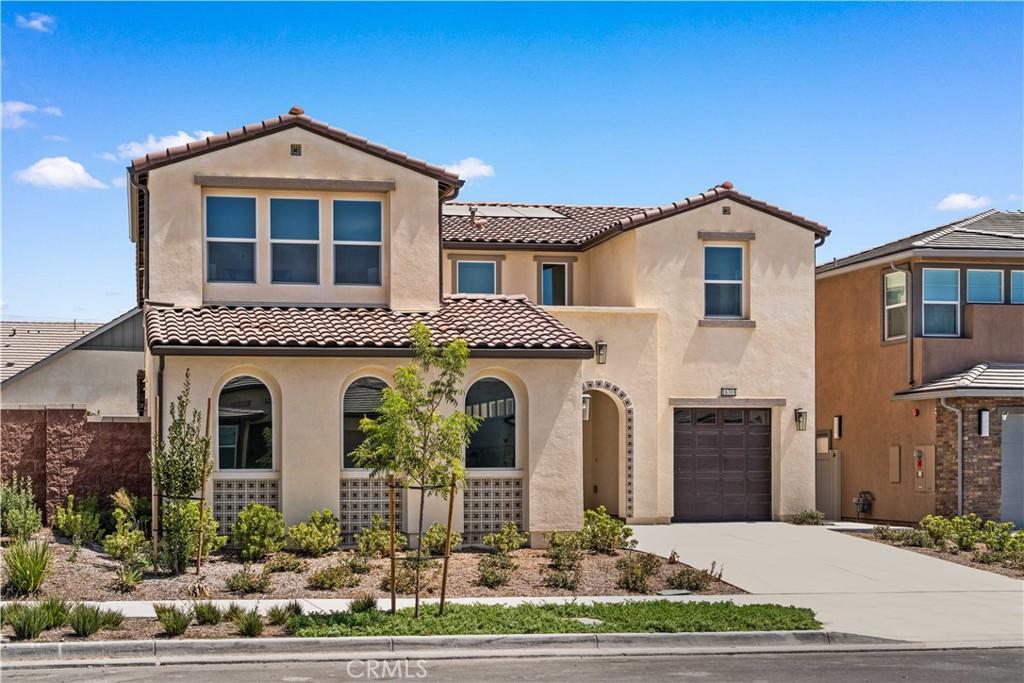
Introducing Legacy by Trumark Homes– the newest exceptional 3,533 sqft, 5 beds, 4.5 baths, 3-car garage, flex and bonus rooms, a dedicated home office, a stunning California Room ideal for seamless indoor-outdoor entertaining, a gourmet kitchen is a chef’s dream, a showcasing quartz countertops, 36″ gas cooktop, spacious and highly sought-after floor plan, this beautifully upgraded home combines generous living space, luxury finishes, exceptional outdoor living, and modern convenience—an outstanding opportunity for buyers seeking a larger home within The Preserve community.
Thoughtfully designed with premium upgrades throughout, the home features a bright open-concept floor plan, upgraded flooring, custom lighting, refined architectural details, and a designer kitchen ideal for both everyday living and entertaining. The expansive primary suite provides a relaxing retreat with upgraded finishes and a beautifully appointed, spa-inspired bathroom.
A major highlight is the fully paid-off solar system, providing long-term energy savings with no solar lease or payment to assume.
Step outside to an impressive, professionally completed backyard designed for entertaining and relaxation. Enjoy a built-in BBQ area, your own mini putting green, attractive hardscaping, and thoughtfully designed landscaping. Lush greenery surrounds the backyard, creating a private and peaceful outdoor setting with excellent privacy from neighboring homes.
Residents of Legacy at The Preserve enjoy access to four exceptional recreation centers—Parkhouse, Meadowhouse, Gardenhouse, and Club on Main—offering an impressive collection of resort-style community amenities for recreation, relaxation, and social gatherings.
Conveniently located just approximately 2 minutes drive away to Town Center at The Preserve, providing easy access to shopping, dining, and everyday conveniences. The home is also located within a highly rated school district.
Thoughtfully designed with premium upgrades throughout, the home features a bright open-concept floor plan, upgraded flooring, custom lighting, refined architectural details, and a designer kitchen ideal for both everyday living and entertaining. The expansive primary suite provides a relaxing retreat with upgraded finishes and a beautifully appointed, spa-inspired bathroom.
A major highlight is the fully paid-off solar system, providing long-term energy savings with no solar lease or payment to assume.
Step outside to an impressive, professionally completed backyard designed for entertaining and relaxation. Enjoy a built-in BBQ area, your own mini putting green, attractive hardscaping, and thoughtfully designed landscaping. Lush greenery surrounds the backyard, creating a private and peaceful outdoor setting with excellent privacy from neighboring homes.
Residents of Legacy at The Preserve enjoy access to four exceptional recreation centers—Parkhouse, Meadowhouse, Gardenhouse, and Club on Main—offering an impressive collection of resort-style community amenities for recreation, relaxation, and social gatherings.
Conveniently located just approximately 2 minutes drive away to Town Center at The Preserve, providing easy access to shopping, dining, and everyday conveniences. The home is also located within a highly rated school district.
Property Details
Price:
$1,329,000
MLS #:
AR26185844
Status:
Active
Beds:
5
Baths:
5
Type:
Single Family
Subtype:
Single Family Residence
Neighborhood:
681chino
Listed Date:
Sep 5, 2026
Finished Sq Ft:
3,533
Lot Size:
5,868 sqft / 0.13 acres (approx)
Year Built:
2025
See this Listing
Schools
School District:
Chino Valley Unified
Interior
Bathrooms
4 Full Bathrooms, 1 Half Bathroom
Cooling
CA
Laundry Features
IR, DINC, WINC
Levels
U
Main Level Bathrooms
2
Main Level Bedrooms
1
Exterior
Attached Garage YN
1
Common Walls
NCW
Community Features
SDW, CRB, PARK, DGP
Garage Spaces
3
Parking Spots
3
Parking Total
3
View
NO
Financial
HOA Fee
$157
HOA Fee Frequency
MO
Map
Community
- Address16703 Deergrass AV Chino CA
- CityChino
- CountySan Bernardino
- Zip Code91708
Market Summary
Current real estate data for Single Family in Chino as of Sep 06, 2026
171
Single Family Listed
58
Avg DOM
336
Avg $ / SqFt
$656,331
Avg List Price
Property Summary
- 16703 Deergrass AV Chino CA is a Single Family for sale in Chino, CA, 91708. It is listed for $1,329,000 and features 5 beds, 5 baths, and has approximately 3,533 square feet of living space, and was originally constructed in 2025. The current price per square foot is $376. The average price per square foot for Single Family listings in Chino is $336. The average listing price for Single Family in Chino is $656,331.
Similar Listings Nearby
 Courtesy of Pinnacle Real Estate Group. Disclaimer: All data relating to real estate for sale on this page comes from the Broker Reciprocity (BR) of the California Regional Multiple Listing Service. Detailed information about real estate listings held by brokerage firms other than include the name of the listing broker. Neither the listing company nor shall be responsible for any typographical errors, misinformation, misprints and shall be held totally harmless. The Broker providing this data believes it to be correct, but advises interested parties to confirm any item before relying on it in a purchase decision. Copyright 2026. California Regional Multiple Listing Service. All rights reserved.
16703 Deergrass AV
Chino, CA