
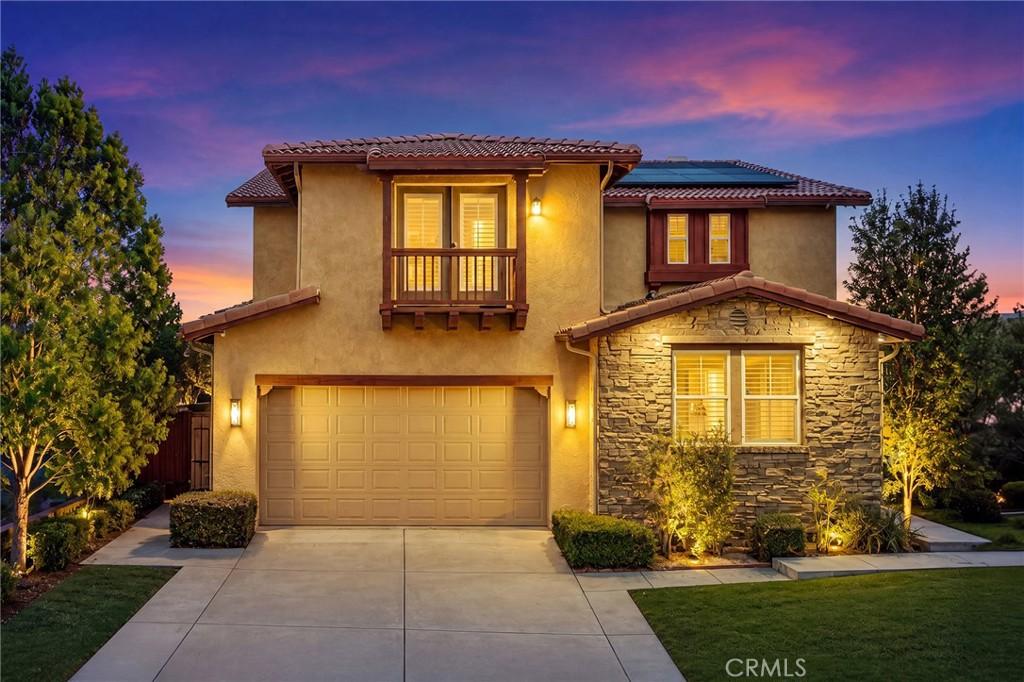
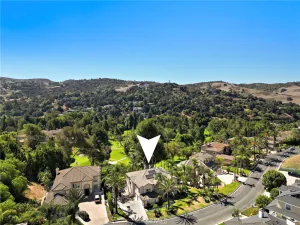
VIEW! VIEW! VIEW! Rare opportunity to own one of the premier view properties in Sycamore Heights! Spectacular panoramic views of mountain, rolling hills, valley, and sparkling city lights! This beautifully maintained executive estate offers 5 bedrooms, 4.5 bathrooms, including a desirable main-floor bedroom, a spacious upstairs bonus room, 3-car attached garage, and 3,838 sqft of refined living space on an expansive 8,276 sqft premium view lot.
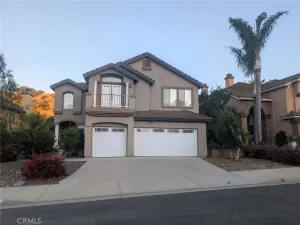
Excellent curb appeal welcomes you inside to an elegant foyer. To the left is a main-floor bedroom, ideal for guests, a home office, or multi-generational living, while the stunning wrought iron staircase anchors the left side of the foyer. The formal living room flows seamlessly into the formal dining room before opening to the spacious family room with a fireplace, creating an ideal layout for both everyday living and entertaining. Expansive windows throughout the main living areas perfectly frame the breathtaking panoramic mountain and city lights views. The gourmet kitchen features granite countertops, a large center island, abundant cabinetry, a walk-in pantry, and a spacious breakfast nook overlooking the spectacular scenery, making it the perfect gathering place for family and friends.
Upstairs offers four additional bedrooms, including the luxurious primary suite, along with a spacious bonus room that can be a media room, game room, or second family room. The expansive primary suite features a private retreat, a viewing balcony showcasing breathtaking panoramic views, a large walk-in closet with separate his-and-hers entrances, and a spa-inspired bathroom with dual vanities, a soaking tub, and a separate walk-in shower.
Backing to rolling open space with no rear neighbors, the oversized backyard offers exceptional privacy while capturing unobstructed panoramic views of the mountains, rolling hills, valley, and sparkling city lights. The generous outdoor space is perfect for relaxing, entertaining, or simply enjoying Southern California’s spectacular sunsets.
Located in the highly acclaimed Chino Hills School District, including California Distinguished Wickman Elementary School.
Excellent curb appeal welcomes you inside to an elegant foyer. To the left is a main-floor bedroom, ideal for guests, a home office, or multi-generational living, while the stunning wrought iron staircase anchors the left side of the foyer. The formal living room flows seamlessly into the formal dining room before opening to the spacious family room with a fireplace, creating an ideal layout for both everyday living and entertaining. Expansive windows throughout the main living areas perfectly frame the breathtaking panoramic mountain and city lights views. The gourmet kitchen features granite countertops, a large center island, abundant cabinetry, a walk-in pantry, and a spacious breakfast nook overlooking the spectacular scenery, making it the perfect gathering place for family and friends.
Upstairs offers four additional bedrooms, including the luxurious primary suite, along with a spacious bonus room that can be a media room, game room, or second family room. The expansive primary suite features a private retreat, a viewing balcony showcasing breathtaking panoramic views, a large walk-in closet with separate his-and-hers entrances, and a spa-inspired bathroom with dual vanities, a soaking tub, and a separate walk-in shower.
Backing to rolling open space with no rear neighbors, the oversized backyard offers exceptional privacy while capturing unobstructed panoramic views of the mountains, rolling hills, valley, and sparkling city lights. The generous outdoor space is perfect for relaxing, entertaining, or simply enjoying Southern California’s spectacular sunsets.
Located in the highly acclaimed Chino Hills School District, including California Distinguished Wickman Elementary School.
Property Details
Price:
$1,698,000
MLS #:
CV26159536
Status:
Active
Beds:
5
Baths:
5
Type:
Single Family
Subtype:
Single Family Residence
Neighborhood:
682chinohills
Listed Date:
Jul 28, 2026
Finished Sq Ft:
3,838
Lot Size:
8,276 sqft / 0.19 acres (approx)
Year Built:
2004
See this Listing
Schools
School District:
Chino Valley Unified
Elementary School:
Wickman
Middle School:
Townsend
High School:
Chino Hills
Interior
Appliances
DW, GD, MW, GR, BIR, EO, DO, GWH, VEF, WHC
Bathrooms
4 Full Bathrooms, 1 Half Bathroom
Cooling
CA, DL, ELC, ZN
Flooring
TILE, CARP
Heating
FA, GAS, CF
Interior Features
BI, CF, ST, RECL, TND, DATA, CERC, GRNC, STNC, TILC, OFP, HCEL
Laundry Features
GAS, IR, IN, UL, WH
Levels
U
Main Level Bathrooms
1
Main Level Bedrooms
1
Exterior
Accessibility Features
NO
Architectural Style
MED, TRD
Attached Garage YN
1
Common Walls
NCW
Community Features
SDW, STM, SL, SUB, CRB, CW
Construction Materials
STC, DWAL, FRM
Exterior Features
RG
Fencing
BW, WI, GOOD
Garage Spaces
3
Parking Spots
5
Parking Total
5
Patio And Porch Features
CON, PTO, OPN
Roof
CON, FIR, TLE
Security Features
SS, SD, FSDS
Spa Features
NO
View
CN, CI, HI, MT, PA, PK, VA, ORC
Window Features
CAS, LWE, BLI, SCR, DPW
Financial
HOA Fee
$165
HOA Fee Frequency
MO
Map
Community
- Address5128 Glenview ST Chino Hills CA
- CityChino Hills
- CountySan Bernardino
- Zip Code91709
Market Summary
Current real estate data for Single Family in Chino Hills as of Oct 03, 2026
238
Single Family Listed
58
Avg DOM
416
Avg $ / SqFt
$1,071,300
Avg List Price
Property Summary
- 5128 Glenview ST Chino Hills CA is a Single Family for sale in Chino Hills, CA, 91709. It is listed for $1,698,000 and features 5 beds, 5 baths, and has approximately 3,838 square feet of living space, and was originally constructed in 2004. The current price per square foot is $442. The average price per square foot for Single Family listings in Chino Hills is $416. The average listing price for Single Family in Chino Hills is $1,071,300.
Similar Listings Nearby
 Courtesy of RE/MAX MASTERS REALTY. Disclaimer: All data relating to real estate for sale on this page comes from the Broker Reciprocity (BR) of the California Regional Multiple Listing Service. Detailed information about real estate listings held by brokerage firms other than include the name of the listing broker. Neither the listing company nor shall be responsible for any typographical errors, misinformation, misprints and shall be held totally harmless. The Broker providing this data believes it to be correct, but advises interested parties to confirm any item before relying on it in a purchase decision. Copyright 2026. California Regional Multiple Listing Service. All rights reserved.
5128 Glenview ST
Chino Hills, CA