
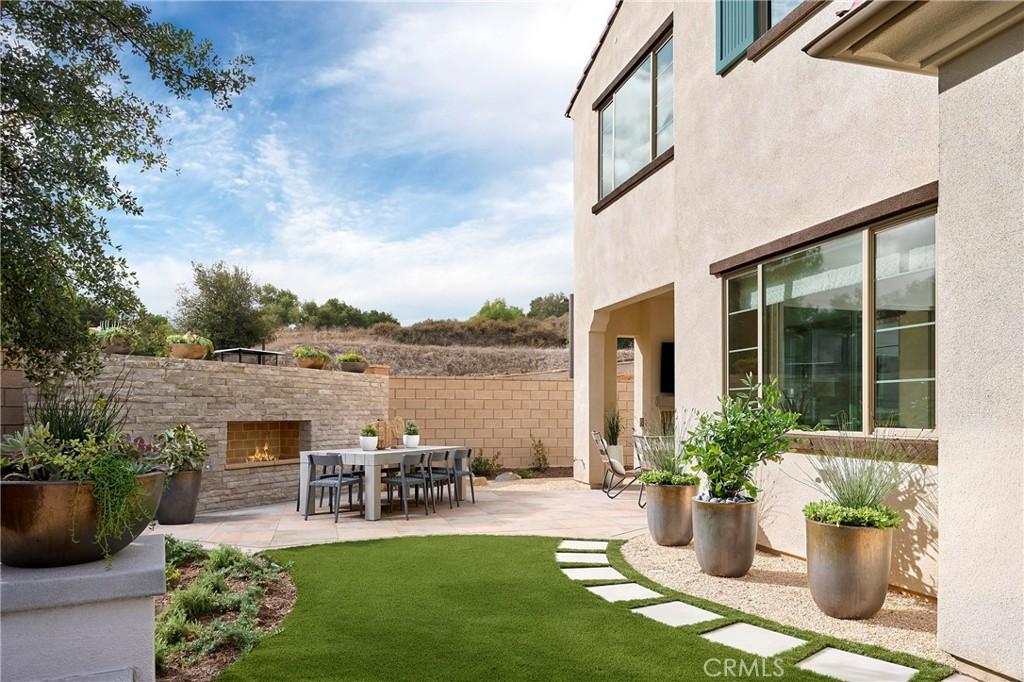
Discover Serenity Grove, an exclusive enclave of 50 architecturally stunning single-family homes in Chino Hills’ coveted Carbon Canyon neighborhood.
Plan 3 at Serenity Grove is where luxury and flexibility come together in a thoughtfully designed two-story layout. With expansive open spaces, elegant details, and a seamless flow between indoor and outdoor living, this home is crafted for those who appreciate both grand entertaining and everyday comfort. From the dramatic entryway to the beautifully integrated California Room, every element is designed to elevate your lifestyle.
Set against a backdrop of natural beauty, Serenity Grove is bordered by a peaceful stream, centuries-old oak trees, and protected woodland—creating a private, resort-like atmosphere.
**Some images may contain virtual renderings for illustrative purposes only.
**Interior and backyard photos shown are of the model home for this floor plan. Actual finishes, features, and landscaping may vary.
Plan 3 at Serenity Grove is where luxury and flexibility come together in a thoughtfully designed two-story layout. With expansive open spaces, elegant details, and a seamless flow between indoor and outdoor living, this home is crafted for those who appreciate both grand entertaining and everyday comfort. From the dramatic entryway to the beautifully integrated California Room, every element is designed to elevate your lifestyle.
Set against a backdrop of natural beauty, Serenity Grove is bordered by a peaceful stream, centuries-old oak trees, and protected woodland—creating a private, resort-like atmosphere.
**Some images may contain virtual renderings for illustrative purposes only.
**Interior and backyard photos shown are of the model home for this floor plan. Actual finishes, features, and landscaping may vary.
Property Details
Price:
$1,809,882
MLS #:
OC26201391
Status:
Active
Beds:
5
Baths:
5
Type:
Single Family
Subtype:
Single Family Residence
Neighborhood:
682chinohills
Listed Date:
Sep 14, 2026
Finished Sq Ft:
4,154
Lot Size:
8,413 sqft / 0.19 acres (approx)
Year Built:
2026
See this Listing
Schools
School District:
Chino Valley Unified
Interior
Appliances
DW, MW, GR, DO
Bathrooms
4 Full Bathrooms, 1 Half Bathroom
Cooling
CA
Flooring
SEE
Interior Features
OFP, PTRY, BL, HCEL
Laundry Features
GAS, IR, WH
Levels
U
Main Level Bathrooms
1
Main Level Bedrooms
1
Exterior
Attached Garage YN
1
Common Walls
NCW
Community Features
PSV
Fencing
VNL
Garage Spaces
3
Green Energy Efficient
APL
New Construction YN
1
Parking Spots
5
Parking Total
5
Patio And Porch Features
SEE
Roof
SEE
Spa Features
NO
View
HI
Financial
HOA Fee
$560
HOA Fee Frequency
MO
Map
Community
- Address1110 Zen CR Chino Hills CA
- CityChino Hills
- CountySan Bernardino
- Zip Code91709
Market Summary
Current real estate data for Single Family in Chino Hills as of Oct 15, 2026
261
Single Family Listed
63
Avg DOM
413
Avg $ / SqFt
$1,022,886
Avg List Price
Property Summary
- 1110 Zen CR Chino Hills CA is a Single Family for sale in Chino Hills, CA, 91709. It is listed for $1,809,882 and features 5 beds, 5 baths, and has approximately 4,154 square feet of living space, and was originally constructed in 2026. The current price per square foot is $436. The average price per square foot for Single Family listings in Chino Hills is $413. The average listing price for Single Family in Chino Hills is $1,022,886.
Similar Listings Nearby
 Courtesy of Trumark Construction Services Inc. Disclaimer: All data relating to real estate for sale on this page comes from the Broker Reciprocity (BR) of the California Regional Multiple Listing Service. Detailed information about real estate listings held by brokerage firms other than include the name of the listing broker. Neither the listing company nor shall be responsible for any typographical errors, misinformation, misprints and shall be held totally harmless. The Broker providing this data believes it to be correct, but advises interested parties to confirm any item before relying on it in a purchase decision. Copyright 2026. California Regional Multiple Listing Service. All rights reserved.
1110 Zen CR
Chino Hills, CA