
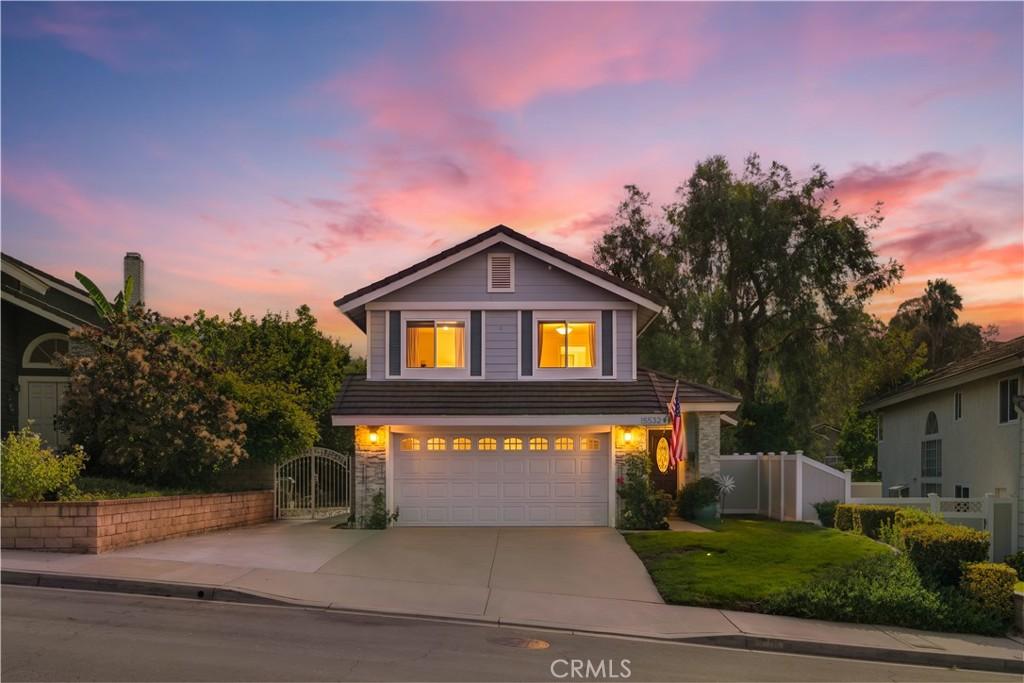
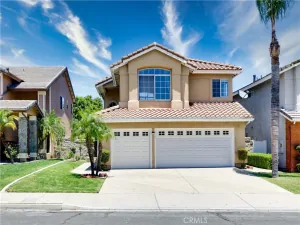
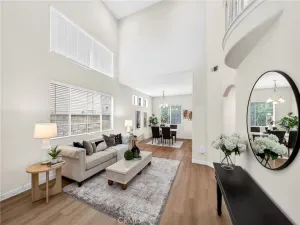
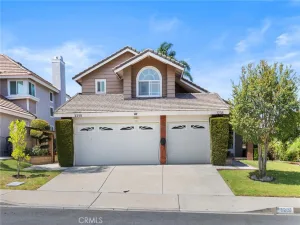
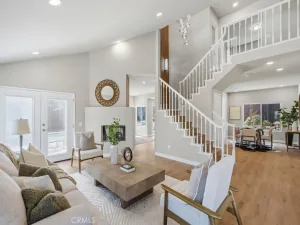
Welcome home to this beautifully upgraded two-story residence offering the perfect blend of style and function. Step through the entry into a dramatic sunken living room featuring soaring vaulted ceilings, recessed lighting, and a striking stone-faced fireplace as the centerpiece. Durable Pergo Outlast waterproof flooring flows seamlessly throughout the entire home.The fully remodeled kitchen is a true showstopper, boasting brand-new cabinetry, LED recessed lighting, a stunning waterfall-edge granite countertop, a farmhouse-style sink, and designer tile backsplash. The open-concept dining and family rooms offer generous space with LED recessed lighting.A tastefully updated half bath sits downstairs, showcasing a granite-top vanity with a decorative vessel sink and matching backsplash.
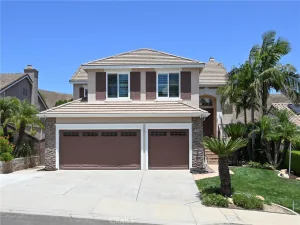
Upstairs you’ll find all three bedrooms plus two full bathrooms, both beautifully renovated with new tile showers and flooring. Each bedroom features custom closet organizers.This home has been meticulously maintained and updated top to bottom, giving buyers true peace of mind. Recent improvements include fresh interior and exterior paint, a re-roofed patio cover with new tongue-and-groove ceiling, professional fumigation, an epoxy-coated garage floor, EV-ready with a Tesla Universal Wall Connector installed in the garage .a replaced water heater, vinyl windows with new screens, vinyl fencing, and stacked-stone front pillars — the big-ticket items are already done, so you can simply move in and enjoy.
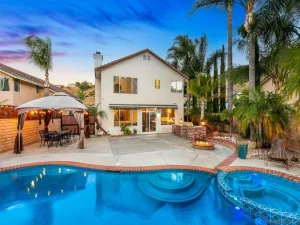
Step outside to your own backyard retreat, featuring a covered patio with a tongue-and-groove wood ceiling, ceiling fan, string lighting, and a cozy fire pit — perfect for entertaining or relaxing evenings. Flagstone pathways wind through the garden past two glazed ceramic urn fountains, boxwood spheres, and whimsical statuary. Mature olive trees provide shade, while a Japanese red maple, magnolia, camellias, hydrangea, redbud, and datura blossoms add year-round color. Fruit lovers will enjoy a lemon tree, blueberry bushes, a dwarf strawberry tree, and crape myrtles. All on drip irrigation, surrounded by private vinyl fencing.
Prime Location: Just a 5-minute walk to Oak Ridge Elementary School and the adjacent park, with open space and a children’s play area — ideal for families.
Upstairs you’ll find all three bedrooms plus two full bathrooms, both beautifully renovated with new tile showers and flooring. Each bedroom features custom closet organizers.This home has been meticulously maintained and updated top to bottom, giving buyers true peace of mind. Recent improvements include fresh interior and exterior paint, a re-roofed patio cover with new tongue-and-groove ceiling, professional fumigation, an epoxy-coated garage floor, EV-ready with a Tesla Universal Wall Connector installed in the garage .a replaced water heater, vinyl windows with new screens, vinyl fencing, and stacked-stone front pillars — the big-ticket items are already done, so you can simply move in and enjoy.
Step outside to your own backyard retreat, featuring a covered patio with a tongue-and-groove wood ceiling, ceiling fan, string lighting, and a cozy fire pit — perfect for entertaining or relaxing evenings. Flagstone pathways wind through the garden past two glazed ceramic urn fountains, boxwood spheres, and whimsical statuary. Mature olive trees provide shade, while a Japanese red maple, magnolia, camellias, hydrangea, redbud, and datura blossoms add year-round color. Fruit lovers will enjoy a lemon tree, blueberry bushes, a dwarf strawberry tree, and crape myrtles. All on drip irrigation, surrounded by private vinyl fencing.
Prime Location: Just a 5-minute walk to Oak Ridge Elementary School and the adjacent park, with open space and a children’s play area — ideal for families.
Property Details
Price:
$899,000
MLS #:
TR26154055
Status:
Active
Beds:
3
Baths:
3
Type:
Single Family
Subtype:
Single Family Residence
Neighborhood:
682chinohills
Listed Date:
Jul 20, 2026
Finished Sq Ft:
1,440
Lot Size:
5,820 sqft / 0.13 acres (approx)
Year Built:
1988
See this Listing
Schools
School District:
Chino Valley Unified
Interior
Bathrooms
2 Full Bathrooms, 1 Half Bathroom
Cooling
CA
Heating
CF
Laundry Features
IG
Levels
U
Main Level Bedrooms
1
Exterior
Attached Garage YN
1
Common Walls
NCW
Community Features
SDW, SL, CRB, HIKI
Garage Spaces
2
Parking Spots
2
Parking Total
2
View
MT
Financial
Map
Community
- Address15532 Ficus Chino Hills CA
- CityChino Hills
- CountySan Bernardino
- Zip Code91709
Market Summary
Current real estate data for Single Family in Chino Hills as of Aug 24, 2026
202
Single Family Listed
52
Avg DOM
409
Avg $ / SqFt
$1,023,312
Avg List Price
Property Summary
- 15532 Ficus Chino Hills CA is a Single Family for sale in Chino Hills, CA, 91709. It is listed for $899,000 and features 3 beds, 3 baths, and has approximately 1,440 square feet of living space, and was originally constructed in 1988. The current price per square foot is $624. The average price per square foot for Single Family listings in Chino Hills is $409. The average listing price for Single Family in Chino Hills is $1,023,312.
Similar Listings Nearby
 Courtesy of Universal Elite Inc.. Disclaimer: All data relating to real estate for sale on this page comes from the Broker Reciprocity (BR) of the California Regional Multiple Listing Service. Detailed information about real estate listings held by brokerage firms other than include the name of the listing broker. Neither the listing company nor shall be responsible for any typographical errors, misinformation, misprints and shall be held totally harmless. The Broker providing this data believes it to be correct, but advises interested parties to confirm any item before relying on it in a purchase decision. Copyright 2026. California Regional Multiple Listing Service. All rights reserved.
15532 Ficus
Chino Hills, CA