
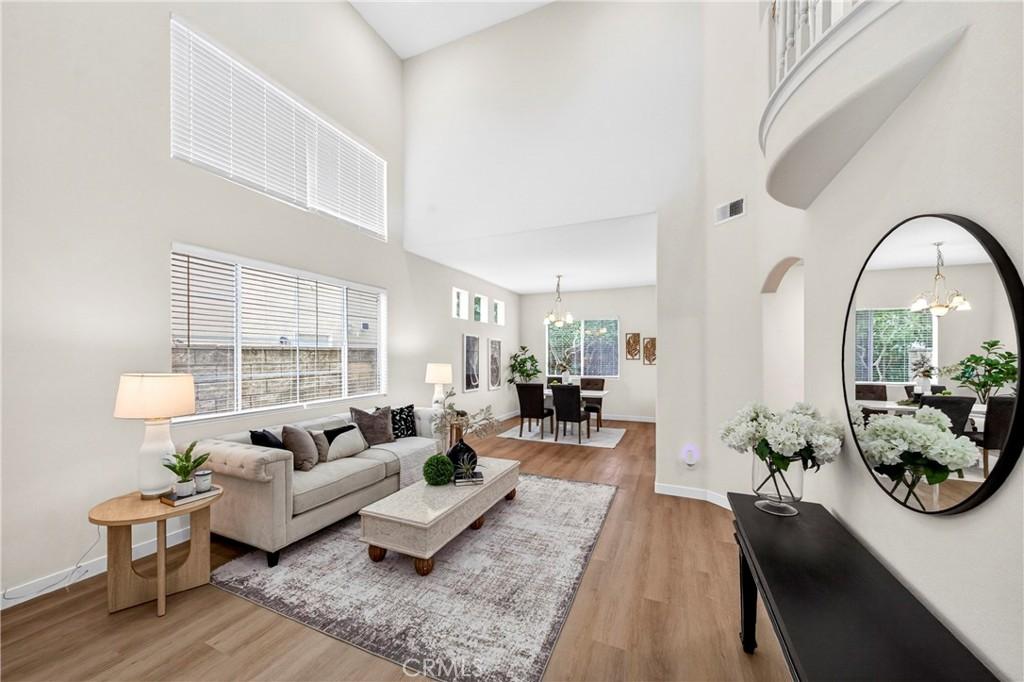
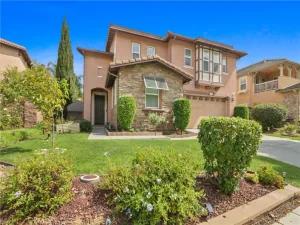
Beautifully upgraded home located in the prestigious gated community of Los Serranos. Thoughtfully remodeled with modern finishes and an open concept design, this exceptional home offers the perfect blend of comfort, elegance, and functionality.
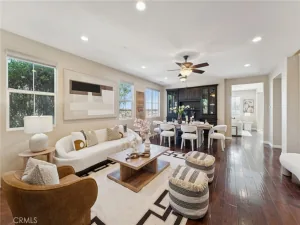
Step into the grand living room featuring cathedral ceilings and expansive windows that fill the home with abundant natural light. Adjacent to the living area is a formal dining room, ideal for hosting family gatherings and entertaining guests.
The fully remodeled gourmet kitchen showcases white cabinetry, quartz countertops, stainless steel appliances, recessed lighting, and a spacious breakfast nook. Seamlessly connected to the inviting family room, the open layout creates a warm and comfortable atmosphere for everyday living and entertaining.
The main floor features a versatile bedroom currently used as a private office, easily convertible into a 5th bedroom, perfect for guests or multi generational living. Additional conveniences include an indoor laundry room and direct access to the garage.
Upstairs, the luxurious primary suite offers double door entry, vaulted ceilings, walk in closets, and a dual vanities, a soaking tub, and a glass enclosed shower. Four additional generously sized bedrooms, a loft, and a full bathroom provide ample living space for family and guests.
Recent upgrades include new laminate flooring, fresh interior paint, new blinds, and newly installed iron fencing in the backyard. The low maintenance backyard provides the perfect setting for outdoor relaxation and entertaining.
Ideally located near shopping centers, restaurants, and Chino Hills State Park, and within walking distance to Wickman Elementary School, this home combines contemporary elegance with exceptional convenience in one of Chino Hills’ most desirable gated communities.
Step into the grand living room featuring cathedral ceilings and expansive windows that fill the home with abundant natural light. Adjacent to the living area is a formal dining room, ideal for hosting family gatherings and entertaining guests.
The fully remodeled gourmet kitchen showcases white cabinetry, quartz countertops, stainless steel appliances, recessed lighting, and a spacious breakfast nook. Seamlessly connected to the inviting family room, the open layout creates a warm and comfortable atmosphere for everyday living and entertaining.
The main floor features a versatile bedroom currently used as a private office, easily convertible into a 5th bedroom, perfect for guests or multi generational living. Additional conveniences include an indoor laundry room and direct access to the garage.
Upstairs, the luxurious primary suite offers double door entry, vaulted ceilings, walk in closets, and a dual vanities, a soaking tub, and a glass enclosed shower. Four additional generously sized bedrooms, a loft, and a full bathroom provide ample living space for family and guests.
Recent upgrades include new laminate flooring, fresh interior paint, new blinds, and newly installed iron fencing in the backyard. The low maintenance backyard provides the perfect setting for outdoor relaxation and entertaining.
Ideally located near shopping centers, restaurants, and Chino Hills State Park, and within walking distance to Wickman Elementary School, this home combines contemporary elegance with exceptional convenience in one of Chino Hills’ most desirable gated communities.
Property Details
Price:
$1,145,000
MLS #:
TR26107186
Status:
Active
Beds:
5
Baths:
3
Type:
Single Family
Subtype:
Single Family Residence
Neighborhood:
682chinohills
Listed Date:
May 16, 2026
Finished Sq Ft:
2,549
Lot Size:
3,750 sqft / 0.09 acres (approx)
Year Built:
1998
See this Listing
Schools
School District:
Chino Valley Unified
Elementary School:
Wickman
Middle School:
Townsend
High School:
Chino Hills
Interior
Appliances
DW, GD, MW, GR, GWH, WHC, WHU
Bathrooms
3 Full Bathrooms
Cooling
CA
Interior Features
RECL, OFP, HCEL, QTZC
Laundry Features
GAS, IR, IN, WH
Levels
U
Main Level Bathrooms
1
Main Level Bedrooms
1
Exterior
Attached Garage YN
1
Common Walls
NCW
Community Features
SDW, SL
Garage Spaces
2
Parking Spots
2
Parking Total
2
Patio And Porch Features
CON
Security Features
GC
Spa Features
NO
View
MT
Window Features
BLI, DPW
Financial
HOA Fee
$88
HOA Fee Frequency
MO
Map
Community
- Address4366 Jasmin Hill CT Chino Hills CA
- CityChino Hills
- CountySan Bernardino
- Zip Code91709
Market Summary
Current real estate data for Single Family in Chino Hills as of Sep 12, 2026
207
Single Family Listed
56
Avg DOM
409
Avg $ / SqFt
$1,065,288
Avg List Price
Property Summary
- 4366 Jasmin Hill CT Chino Hills CA is a Single Family for sale in Chino Hills, CA, 91709. It is listed for $1,145,000 and features 5 beds, 3 baths, and has approximately 2,549 square feet of living space, and was originally constructed in 1998. The current price per square foot is $449. The average price per square foot for Single Family listings in Chino Hills is $409. The average listing price for Single Family in Chino Hills is $1,065,288.
Similar Listings Nearby
 Courtesy of New Star Realty & Inv.. Disclaimer: All data relating to real estate for sale on this page comes from the Broker Reciprocity (BR) of the California Regional Multiple Listing Service. Detailed information about real estate listings held by brokerage firms other than include the name of the listing broker. Neither the listing company nor shall be responsible for any typographical errors, misinformation, misprints and shall be held totally harmless. The Broker providing this data believes it to be correct, but advises interested parties to confirm any item before relying on it in a purchase decision. Copyright 2026. California Regional Multiple Listing Service. All rights reserved.
4366 Jasmin Hill CT
Chino Hills, CA