
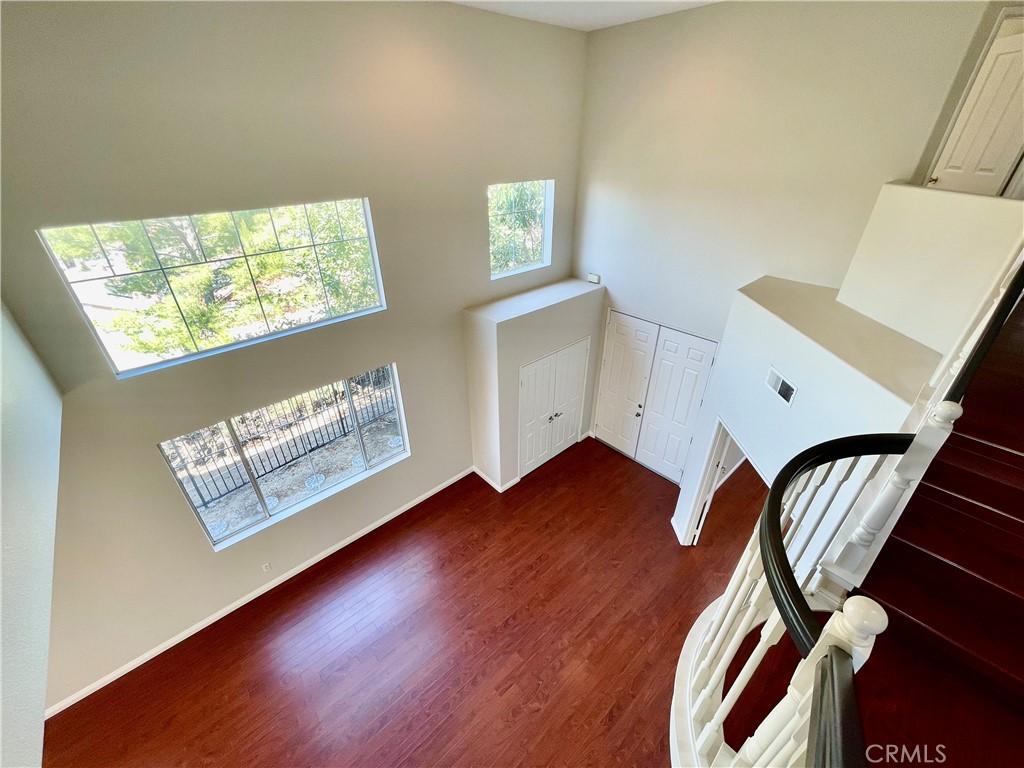
Nestled on an elevated, ultra-private cul-de-sac lot, this property delivers both superior security and unmatched scenery. Oversized windows in the living room and primary suite provide an unobstructed 180-degree view, blending mountain ranges with nightly city lights.
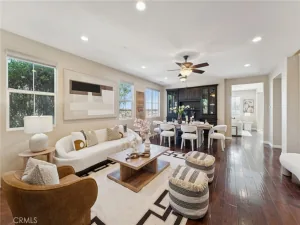
The spectacular living room features dramatic, two-story vaulted ceilings. The bright, airy layout continues into the family room and kitchen, both boasting impressive 10-foot ceilings that maximize the sense of inner space.
On the second floor, a substantial loft functions as an open gallery, seamlessly connecting the surrounding bedrooms while providing the perfect space for gathering, gaming, or a media room. On the main level there is also a substantial home office, ideal for working from home or easily adapting into a fifth bedroom.
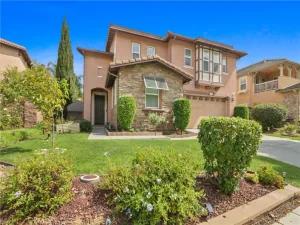
This property also features an effortless, low-maintenance exterior designed for modern living. The front yard boasts a long, expansive driveway that comfortably accommodates four or more vehicles for seamless guest parking. In the rear, a fully paved backyard showcases a generous, beautiful planter bed with mature fruit trees.
The spectacular living room features dramatic, two-story vaulted ceilings. The bright, airy layout continues into the family room and kitchen, both boasting impressive 10-foot ceilings that maximize the sense of inner space.
On the second floor, a substantial loft functions as an open gallery, seamlessly connecting the surrounding bedrooms while providing the perfect space for gathering, gaming, or a media room. On the main level there is also a substantial home office, ideal for working from home or easily adapting into a fifth bedroom.
This property also features an effortless, low-maintenance exterior designed for modern living. The front yard boasts a long, expansive driveway that comfortably accommodates four or more vehicles for seamless guest parking. In the rear, a fully paved backyard showcases a generous, beautiful planter bed with mature fruit trees.
Property Details
Price:
$1,158,000
MLS #:
TR26157276
Status:
Active
Beds:
4
Baths:
3
Type:
Single Family
Subtype:
Single Family Residence
Neighborhood:
682chinohills
Listed Date:
Jul 20, 2026
Finished Sq Ft:
2,750
Lot Size:
5,388 sqft / 0.12 acres (approx)
Year Built:
1998
See this Listing
Schools
School District:
Chino Valley Unified
Interior
Bathrooms
2 Full Bathrooms, 1 Half Bathroom
Cooling
CA
Heating
CF
Laundry Features
IR
Levels
U
Main Level Bathrooms
1
Exterior
Attached Garage YN
1
Common Walls
EU, NCW
Community Features
SDW, SL
Garage Spaces
2
Parking Spots
2
Parking Total
2
View
CI, MT
Financial
HOA Fee
$100
HOA Fee Frequency
MO
Map
Community
- Address4352 Jasmine Hill CT Chino Hills CA
- CityChino Hills
- CountySan Bernardino
- Zip Code91709
Market Summary
Current real estate data for Single Family in Chino Hills as of Oct 03, 2026
238
Single Family Listed
58
Avg DOM
415
Avg $ / SqFt
$1,070,888
Avg List Price
Property Summary
- 4352 Jasmine Hill CT Chino Hills CA is a Single Family for sale in Chino Hills, CA, 91709. It is listed for $1,158,000 and features 4 beds, 3 baths, and has approximately 2,750 square feet of living space, and was originally constructed in 1998. The current price per square foot is $421. The average price per square foot for Single Family listings in Chino Hills is $415. The average listing price for Single Family in Chino Hills is $1,070,888.
Similar Listings Nearby
 Courtesy of RE/MAX Galaxy. Disclaimer: All data relating to real estate for sale on this page comes from the Broker Reciprocity (BR) of the California Regional Multiple Listing Service. Detailed information about real estate listings held by brokerage firms other than include the name of the listing broker. Neither the listing company nor shall be responsible for any typographical errors, misinformation, misprints and shall be held totally harmless. The Broker providing this data believes it to be correct, but advises interested parties to confirm any item before relying on it in a purchase decision. Copyright 2026. California Regional Multiple Listing Service. All rights reserved.
4352 Jasmine Hill CT
Chino Hills, CA