
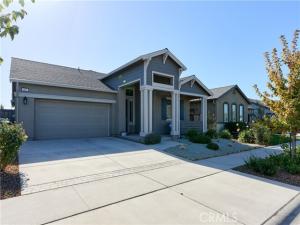
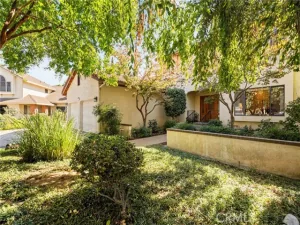
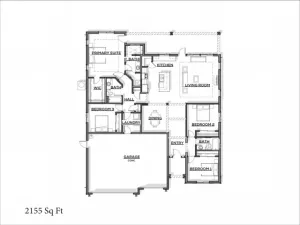
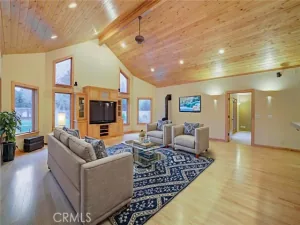
Welcome to this move-in ready, newer build home that has been lightly lived in and meticulously maintained. Offering 1,854 sq. ft. of thoughtfully designed open-concept living space, this beautifully appointed 4-bedroom, 3-bathroom residence features a desirable split floor plan that is ideal for generational living or guest privacy. High 10-foot ceilings, LED lighting, custom elegant shutters, Laminate flooring, and abundant natural light flow throughout the home, creating an inviting and airy atmosphere. At the heart of the home is a spacious kitchen featuring a large island with dining space, granite countertops, stainless steel appliances, a pantry, and ample workspace for any home cook. The primary suite serves as a relaxing retreat with a grand soaking tub, a large glass-enclosed shower, a private toilet closet, and a dual-sink vanity with plenty of space for two. Additional features include an indoor laundry room, a whole-house fan, and an attached two-car garage. Outside, the low-maintenance, fully landscaped front and back yards feature newly installed pavers and crushed gravel for effortless upkeep. Ideally located with Hartley Park right around the corner and everyday amenities close by, this home perfectly blends comfort, convenience, and functionality.
Property Details
Price:
$579,000
MLS #:
SN26223192
Status:
Active
Beds:
4
Baths:
3
Type:
Single Family
Subtype:
Single Family Residence
Listed Date:
Oct 18, 2026
Finished Sq Ft:
1,854
Lot Size:
4,792 sqft / 0.11 acres (approx)
Year Built:
2022
See this Listing
Schools
School District:
Chico Unified
Interior
Appliances
Water Heater, Disposal, Microwave, Gas Range, Gas Oven, Dishwasher
Bathrooms
3 Full Bathrooms
Cooling
Central Air
Flooring
Carpet, Laminate
Heating
Central
Interior Features
Ceiling Fan(s), Pantry, Recessed Lighting, Open Floorplan, Granite Counters
Laundry Features
Inside, Laundry Room, Gas & Electric Dryer Hookup
Levels
One
Main Level Bathrooms
3
Main Level Bedrooms
4
Exterior
Attached Garage YN
1
Common Walls
No Common Walls
Community Features
Street Lights, Storm Drains, Sidewalks, Park
Covered Spaces
2
Fencing
Average Condition
Garage Spaces
2
Lot Features
Landscaped, Front Yard, Sprinkler System
Parking Features
Garage, Garage Faces Front
Parking Spots
2
Parking Total
2
Patio And Porch Features
Concrete
Roof
Composition
Spa Features
None
Stories
1
View
Park/Greenbelt, Neighborhood
Window Features
Shutters, Double Pane Windows
Financial
Map
Community
- Address439 Eel River Lane Chico CA
- CityChico
- CountyButte
- Zip Code95973
Market Summary
Current real estate data for Single Family in Chico as of Oct 20, 2026
259
Single Family Listed
69
Avg DOM
303
Avg $ / SqFt
$589,239
Avg List Price
Property Summary
- 439 Eel River Lane Chico CA is a Single Family for sale in Chico, CA, 95973. It is listed for $579,000 and features 4 beds, 3 baths, and has approximately 1,854 square feet of living space, and was originally constructed in 2022. The current price per square foot is $312. The average price per square foot for Single Family listings in Chico is $303. The average listing price for Single Family in Chico is $589,239.
Similar Listings Nearby
 Courtesy of NextHome North Valley Realty. Disclaimer: All data relating to real estate for sale on this page comes from the Broker Reciprocity (BR) of the California Regional Multiple Listing Service. Detailed information about real estate listings held by brokerage firms other than include the name of the listing broker. Neither the listing company nor shall be responsible for any typographical errors, misinformation, misprints and shall be held totally harmless. The Broker providing this data believes it to be correct, but advises interested parties to confirm any item before relying on it in a purchase decision. Copyright 2026. California Regional Multiple Listing Service. All rights reserved.
439 Eel River Lane
Chico, CA