
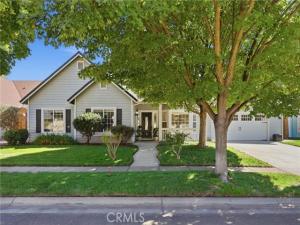
Nestled in a cul-de-sac surrounded by tall shade trees, this beautifully designed split-floor-plan home offers the perfect balance of comfort, function, and outdoor living. Equipped with owned solar, the home delivers efficiency alongside its classic charm.
As you step through the front door, you are greeted by a formal, separate dining room that sets a welcoming tone. Beyond the entryway, the home flows effortlessly into an inviting family room, where expansive windows frame views of the vibrant backyard, and a cozy wood-burning fireplace warms this room in the winter months. The family room seamlessly connects to the kitchen, complete with a sit-up bar for casual meals, and a cozy eating nook.
Privately situated away from the main living spaces, the master suite offers a peaceful retreat with a direct exit to the outdoor patio and pool area. There is a total of 4 bedrooms and 3 full baths. The home also includes an individual laundry room for added convenience.
Step outside into your private backyard, where a hot tub and a resurfaced saltwater pool invite year-round relaxation. The grounds are lush with fruit trees, grapevines, & a raised garden bed, creating a serene landscape. A separate outbuilding provides dedicated storage for gardening equipment and pool toys, ensuring the outdoor space remains neat and ready for entertaining.
Keep watching… professional photos will be available the second week of October!
Property Details
Price:
$719,000
MLS #:
SN26183646
Status:
Active
Beds:
4
Baths:
3
Type:
Single Family
Subtype:
Single Family Residence
Listed Date:
Oct 18, 2026
Finished Sq Ft:
2,179
Lot Size:
10,019 sqft / 0.23 acres (approx)
Year Built:
1999
See this Listing
Schools
School District:
Chico Unified
Interior
Bathrooms
3 Full Bathrooms
Cooling
Central Air
Heating
Central
Laundry Features
Inside
Levels
One
Main Level Bathrooms
3
Main Level Bedrooms
4
Exterior
Attached Garage YN
1
Common Walls
No Common Walls
Community Features
Sidewalks
Covered Spaces
2
Garage Spaces
2
Lot Features
Cul-De-Sac, Back Yard
Parking Spots
2
Parking Total
2
Stories
1
View
Neighborhood
Financial
Map
Community
- Address4 Stratford Way Chico CA
- CityChico
- CountyButte
- Zip Code95973
Market Summary
Current real estate data for Single Family in Chico as of Oct 19, 2026
469
Single Family Listed
111
Avg DOM
275
Avg $ / SqFt
$413,072
Avg List Price
Property Summary
- 4 Stratford Way Chico CA is a Single Family for sale in Chico, CA, 95973. It is listed for $719,000 and features 4 beds, 3 baths, and has approximately 2,179 square feet of living space, and was originally constructed in 1999. The current price per square foot is $330. The average price per square foot for Single Family listings in Chico is $275. The average listing price for Single Family in Chico is $413,072.
Similar Listings Nearby
 Courtesy of Keller Williams Realty Chico Area. Disclaimer: All data relating to real estate for sale on this page comes from the Broker Reciprocity (BR) of the California Regional Multiple Listing Service. Detailed information about real estate listings held by brokerage firms other than include the name of the listing broker. Neither the listing company nor shall be responsible for any typographical errors, misinformation, misprints and shall be held totally harmless. The Broker providing this data believes it to be correct, but advises interested parties to confirm any item before relying on it in a purchase decision. Copyright 2026. California Regional Multiple Listing Service. All rights reserved.
4 Stratford Way
Chico, CA