
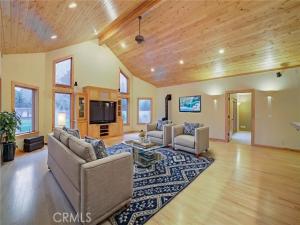
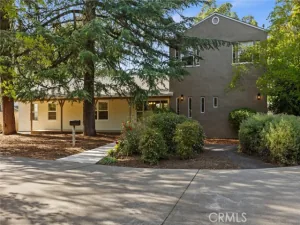
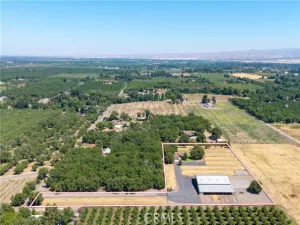
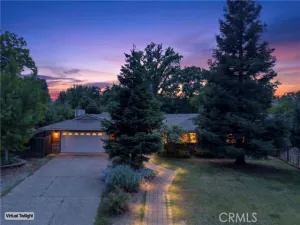
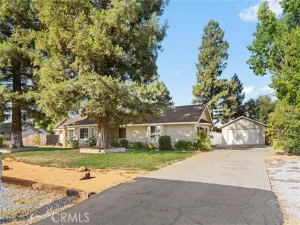
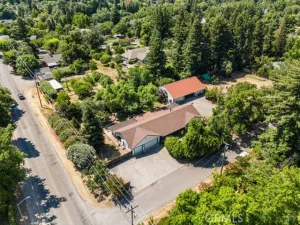
For the first time in almost 50 years this house hits the market bigger and better than ever. Many times this home has been upgraded including a great room that was added to the house in 2006, a large kitchen with giant walk in pantry area and a game room. This home also is light and bright with Andersen Windows throughout. New carpet in all the bedrooms, new laminate flooring in front office and game room. This house has a pool with a new liner in 2024 and new pump and backflow in 10/2025, a HUGE 24’X36′ shop with an abundance of power outlets. Drive through garage makes it easy to get into the back yard towards the shop. There is a separate tool shed for all your garden supplies and a 2 story playhouse to make new memories in.
Property Details
Price:
$699,000
MLS #:
SN25272009
Status:
Active Under Contract
Beds:
4
Baths:
2.5
Type:
Single Family
Subtype:
Single Family Residence
Neighborhood:
699notdefined
Listed Date:
Mar 6, 2026
Finished Sq Ft:
3,021
Lot Size:
23,087 sqft / 0.53 acres (approx)
Year Built:
1963
See this Listing
Schools
School District:
Chico Unified
Interior
Appliances
Convection Oven, Gas Cooktop, Water Heater, Disposal, Microwave, Self Cleaning Oven, Gas Water Heater, Barbecue, Water Softener, Range Hood, Water Purifier, Water Line to Refrigerator, Double Oven, Dishwasher
Bathrooms
2 Full Bathrooms, 1 Half Bathroom
Cooling
Electric, Whole House Fan, Central Air
Flooring
Tile, Carpet, Wood, Laminate
Heating
Fireplace(s), Natural Gas, Wood, Central, Wood Stove
Interior Features
High Ceilings, Unfurnished, Granite Counters, Wired for Sound, Pantry, Dry Bar, Recessed Lighting, Tile Counters, Ceiling Fan(s), Open Floorplan, Bar, Cathedral Ceiling(s), Beamed Ceilings, Wired for Data, Crown Molding, Built-in Features, Copper Plumbing Partial
Laundry Features
Inside, Gas Dryer Hookup, Laundry Room, Washer Hookup
Levels
One
Main Level Bathrooms
3
Main Level Bedrooms
4
Exterior
Accessibility Features
Grab Bars In Bathroom(s)
Architectural Style
Traditional, Custom Built
Attached Garage YN
1
Common Walls
No Common Walls
Community Features
Street Lights
Construction Materials
Frame, Stucco
Covered Spaces
2
Direction Faces
West
Exterior Features
Rain Gutters
Fencing
Wood
Garage Spaces
2
Lot Features
Level with Street, Landscaped, Rectangular Lot, 0-1 Unit/Acre, Level, Sprinklers Timer, Front Yard, Sprinkler System, Lot 20000-39999 Sqft
Open Parking YN
1
Other Structures
Workshop, Second Garage, Shed(s), Outbuilding
Parking Features
Garage, Pull-through, Circular Driveway, Direct Access, RV Hook-Ups, Garage Faces Front, Workshop in Garage, Driveway, Garage Door Opener
Parking Spots
2
Parking Total
2
Patio And Porch Features
Covered, Concrete, Patio, Rear Porch
Roof
Composition
Security Features
Carbon Monoxide Detector(s), Smoke Detector(s)
Spa Features
Heated, Above Ground
Stories
1
View
None
Window Features
Double Pane Windows, Bay Window(s), Casement Windows, Wood Frames, Solar Screens, Blinds, Screens
Financial
Map
Community
- Address1236 Glenwood Avenue Chico CA
- CityChico
- CountyButte
- Zip Code95926
Market Summary
Current real estate data for Single Family in Chico as of Oct 21, 2026
259
Single Family Listed
70
Avg DOM
303
Avg $ / SqFt
$589,239
Avg List Price
Property Summary
- 1236 Glenwood Avenue Chico CA is a Single Family for sale in Chico, CA, 95926. It is listed for $699,000 and features 4 beds, 3 baths, and has approximately 3,021 square feet of living space, and was originally constructed in 1963. The current price per square foot is $231. The average price per square foot for Single Family listings in Chico is $303. The average listing price for Single Family in Chico is $589,239.
Similar Listings Nearby
 Courtesy of RE/MAX GOLD Sacramento. Disclaimer: All data relating to real estate for sale on this page comes from the Broker Reciprocity (BR) of the California Regional Multiple Listing Service. Detailed information about real estate listings held by brokerage firms other than include the name of the listing broker. Neither the listing company nor shall be responsible for any typographical errors, misinformation, misprints and shall be held totally harmless. The Broker providing this data believes it to be correct, but advises interested parties to confirm any item before relying on it in a purchase decision. Copyright 2026. California Regional Multiple Listing Service. All rights reserved.
1236 Glenwood Avenue
Chico, CA