There are multiple listings for this address:
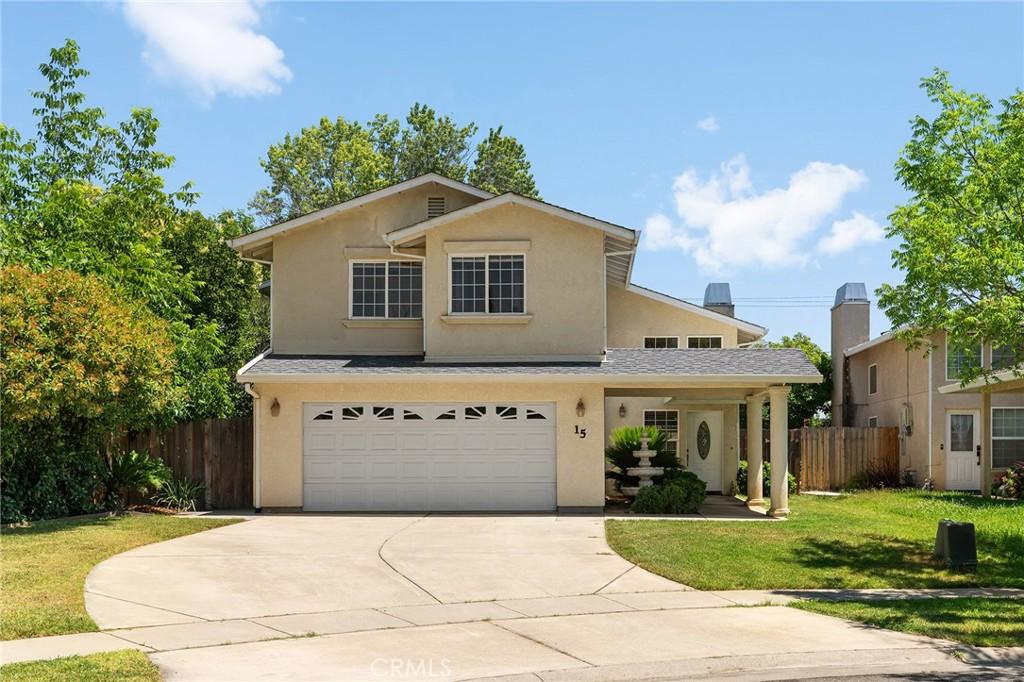
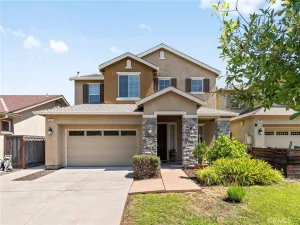
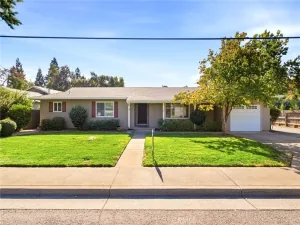
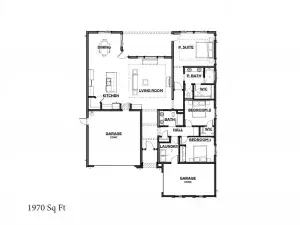
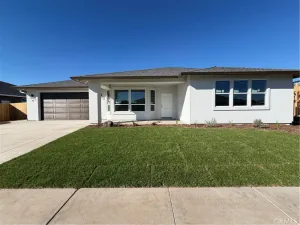
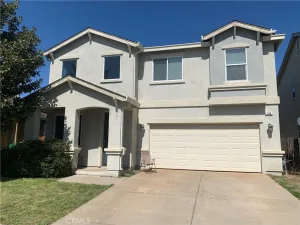
Tucked away on a cul-de-sac in one of Chico’s desirable neighborhoods, this spacious two-story home offers comfort, functionality, and inviting outdoor living. Featuring 3 bedrooms, 2.5 bathrooms, and multiple living spaces, the home provides room for both everyday living and entertaining. You walk in and are immediately greeted by soaring high ceilings that fill the home with natural light and an open, airy feel. Just beyond is the welcoming living room with a cozy fireplace, creating a warm and comfortable space to relax or gather with guests. From there, the layout flows seamlessly into the kitchen, complete with granite countertops, a peninsula with bar seating, and plenty of workspace. The kitchen opens directly to the family room, making it an ideal setup for connection and entertaining whether you’re cooking, dining, or spending time together. Upstairs, the spacious primary suite offers a private retreat with dual closets and an en-suite bathroom featuring a soaking tub and separate shower. Two additional bedrooms and a full bathroom provide flexibility for family, guests, or a home office. The backyard is designed for enjoyment year-round, featuring a sparkling in-ground pool, a covered patio for outdoor dining and lounging, and space for a garden. Mature landscaping adds both beauty and privacy, creating a peaceful outdoor escape. Conveniently located near parks, shopping, dining, and everyday amenities, this home blends comfort and convenience in a highly desirable setting. Whether hosting gatherings or enjoying quiet evenings at home, this property offers the perfect place to create lasting memories.
Property Details
Price:
$525,000
MLS #:
SN26119168
Status:
Active
Beds:
3
Baths:
3
Type:
Single Family
Subtype:
Single Family Residence
Listed Date:
Jun 11, 2026
Finished Sq Ft:
2,023
Lot Size:
6,098 sqft / 0.14 acres (approx)
Year Built:
2005
See this Listing
Schools
School District:
Chico Unified
Interior
Appliances
DW, GD, MW, RF, GS, WHU
Bathrooms
2 Full Bathrooms, 1 Half Bathroom
Cooling
CA
Flooring
TILE, CARP
Heating
CF
Interior Features
CF, RECL, GRNC, OFP, TSCE, HCEL
Laundry Features
IR, IN, DINC, WINC
Levels
U
Main Level Bathrooms
1
Exterior
Architectural Style
CNT
Attached Garage YN
1
Common Walls
NCW
Community Features
SDW, SL, SUB, CRB, PARK
Garage Spaces
2
Parking Spots
2
Parking Total
2
Patio And Porch Features
CO, PTO, OPN
Roof
CMP
Security Features
SD, COD
Spa Features
NO
View
PL, NE
Window Features
DPW
Financial
Map
Community
- Address15 La Casa CT Chico CA
- CityChico
- CountyButte
- Zip Code95926
Market Summary
Current real estate data for Single Family in Chico as of Oct 14, 2026
529
Single Family Listed
110
Avg DOM
272
Avg $ / SqFt
$418,429
Avg List Price
Property Summary
- 15 La Casa CT Chico CA is a Single Family for sale in Chico, CA, 95926. It is listed for $525,000 and features 3 beds, 3 baths, and has approximately 2,023 square feet of living space, and was originally constructed in 2005. The current price per square foot is $260. The average price per square foot for Single Family listings in Chico is $272. The average listing price for Single Family in Chico is $418,429.
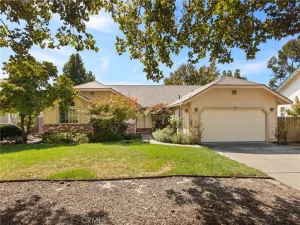
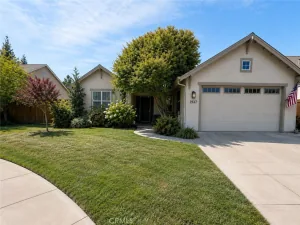
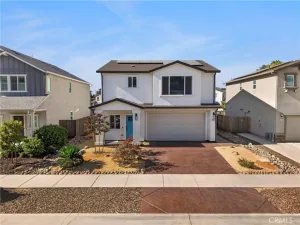
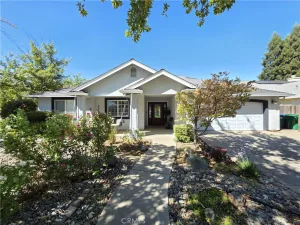
Similar Listings Nearby
 Courtesy of Parkway Real Estate Co.. Disclaimer: All data relating to real estate for sale on this page comes from the Broker Reciprocity (BR) of the California Regional Multiple Listing Service. Detailed information about real estate listings held by brokerage firms other than include the name of the listing broker. Neither the listing company nor shall be responsible for any typographical errors, misinformation, misprints and shall be held totally harmless. The Broker providing this data believes it to be correct, but advises interested parties to confirm any item before relying on it in a purchase decision. Copyright 2026. California Regional Multiple Listing Service. All rights reserved.
15 La Casa CT
Chico, CA
Tucked away on a cul-de-sac in one of Chico’s desirable neighborhoods, this spacious two-story home offers comfort, functionality, and inviting outdoor living. Featuring 3 bedrooms, 2.5 bathrooms, and multiple living spaces, the home provides room for both everyday living and entertaining. You walk in and are immediately greeted by soaring high ceilings that fill the home with natural light and an open, airy feel. Just beyond is the welcoming living room with a cozy fireplace, creating a warm and comfortable space to relax or gather with guests. From there, the layout flows seamlessly into the kitchen, complete with granite countertops, a peninsula with bar seating, and plenty of workspace. The kitchen opens directly to the family room, making it an ideal setup for connection and entertaining whether you’re cooking, dining, or spending time together. Upstairs, the spacious primary suite offers a private retreat with dual closets and an en-suite bathroom featuring a soaking tub and separate shower. Two additional bedrooms and a full bathroom provide flexibility for family, guests, or a home office. The backyard is designed for enjoyment year-round, featuring a sparkling in-ground pool, a covered patio for outdoor dining and lounging, and space for a garden. Mature landscaping adds both beauty and privacy, creating a peaceful outdoor escape. Conveniently located near parks, shopping, dining, and everyday amenities, this home blends comfort and convenience in a highly desirable setting. Whether hosting gatherings or enjoying quiet evenings at home, this property offers the perfect place to create lasting memories.
Property Details
Price:
$499,000
MLS #:
SN26215306
Status:
Active
Beds:
3
Baths:
3
Type:
Single Family
Subtype:
Single Family Residence
Listed Date:
Oct 2, 2026
Finished Sq Ft:
2,023
Lot Size:
6,098 sqft / 0.14 acres (approx)
Year Built:
2005
See this Listing
Schools
School District:
Chico Unified
Interior
Appliances
DW, GD, MW, RF, GS, WHU
Bathrooms
2 Full Bathrooms, 1 Half Bathroom
Cooling
CA
Flooring
TILE, CARP
Heating
CF
Interior Features
CF, RECL, GRNC, OFP, TSCE, HCEL
Laundry Features
IR, IN, DINC, WINC
Levels
U
Main Level Bathrooms
1
Exterior
Architectural Style
CNT
Attached Garage YN
1
Common Walls
NCW
Community Features
SDW, SL, SUB, CRB, PARK
Garage Spaces
2
Parking Spots
2
Parking Total
2
Patio And Porch Features
CO, PTO, OPN
Roof
CMP
Security Features
SD, COD
Spa Features
NO
View
PL, NE
Window Features
DPW
Financial
Map
Community
- Address15 La Casa CT Chico CA
- CityChico
- CountyButte
- Zip Code95926
Market Summary
Current real estate data for Single Family in Chico as of Oct 14, 2026
529
Single Family Listed
110
Avg DOM
272
Avg $ / SqFt
$418,429
Avg List Price
Property Summary
- 15 La Casa CT Chico CA is a Single Family for sale in Chico, CA, 95926. It is listed for $499,000 and features 3 beds, 3 baths, and has approximately 2,023 square feet of living space, and was originally constructed in 2005. The current price per square foot is $247. The average price per square foot for Single Family listings in Chico is $272. The average listing price for Single Family in Chico is $418,429.