
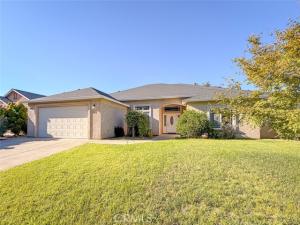
Space, comfort and a layout that just makes sense! This 4 bedroom, 3 bath home offers a thoughtfully designed split floor plan with plenty of room to gather… And plenty of room to spread out. Step inside to a welcoming foyer, with the formal dining room just off the entry, before the home opens into a generous central living area with a cozy fireplace. The well-appointed kitchen features a breakfast bar, walk-in pantry, ample cabinetry and a casual dining area with sliding doors leading to the covered back patio; making indoor-outdoor entertaining easy. Tucked privately on one side of the home, the primary suite offers its own backyard access, a spacious walk-in closet and an ensuite bath with dual vanities, a jetted soaking tub and walk-in shower. A second bedroom with a walk-in closet and nearby full bath completes this side of the home. Across the main living spaces, two additional bedrooms share another full bath, with a conveniently located laundry room. Fresh interior paint and professionally cleaned carpets make this home ready for its next chapter. Add in a great location with easy access to shopping, freeways and nearby parks (Including the neighborhood’s own Nob Hill community park) and you’ve got a home with the space, functionality and location to check a whole lot of boxes.
Property Details
Price:
$595,000
MLS #:
SN26185190
Status:
Active
Beds:
4
Baths:
3
Type:
Single Family
Subtype:
Single Family Residence
Listed Date:
Sep 28, 2026
Finished Sq Ft:
2,480
Lot Size:
8,276 sqft / 0.19 acres (approx)
Year Built:
2004
See this Listing
Schools
School District:
Chico Unified
Interior
Appliances
Gas Cooktop, Dishwasher
Bathrooms
3 Full Bathrooms
Cooling
Central Air
Flooring
Tile, Carpet
Heating
Central
Interior Features
Tile Counters
Laundry Features
Laundry Room
Levels
One
Main Level Bathrooms
3
Main Level Bedrooms
4
Exterior
Attached Garage YN
1
Common Walls
No Common Walls
Community Features
Street Lights, Storm Drains, Sidewalks
Construction Materials
Stucco
Covered Spaces
2
Fencing
Wood
Garage Spaces
2
Lot Features
0-1 Unit/Acre
Parking Features
Garage
Parking Spots
2
Parking Total
2
Patio And Porch Features
Covered
Roof
Composition
Spa Features
None
Stories
1
View
Neighborhood
Financial
Map
Community
- Address125 Sterling Oaks Chico CA
- CityChico
- CountyButte
- Zip Code95928
Market Summary
Current real estate data for Single Family in Chico as of Nov 04, 2026
258
Single Family Listed
73
Avg DOM
297
Avg $ / SqFt
$575,688
Avg List Price
Property Summary
- 125 Sterling Oaks Chico CA is a Single Family for sale in Chico, CA, 95928. It is listed for $595,000 and features 4 beds, 3 baths, and has approximately 2,480 square feet of living space, and was originally constructed in 2004. The current price per square foot is $240. The average price per square foot for Single Family listings in Chico is $297. The average listing price for Single Family in Chico is $575,688.
Similar Listings Nearby
 Courtesy of Re/Max of Chico. Disclaimer: All data relating to real estate for sale on this page comes from the Broker Reciprocity (BR) of the California Regional Multiple Listing Service. Detailed information about real estate listings held by brokerage firms other than include the name of the listing broker. Neither the listing company nor shall be responsible for any typographical errors, misinformation, misprints and shall be held totally harmless. The Broker providing this data believes it to be correct, but advises interested parties to confirm any item before relying on it in a purchase decision. Copyright 2026. California Regional Multiple Listing Service. All rights reserved.
125 Sterling Oaks
Chico, CA