
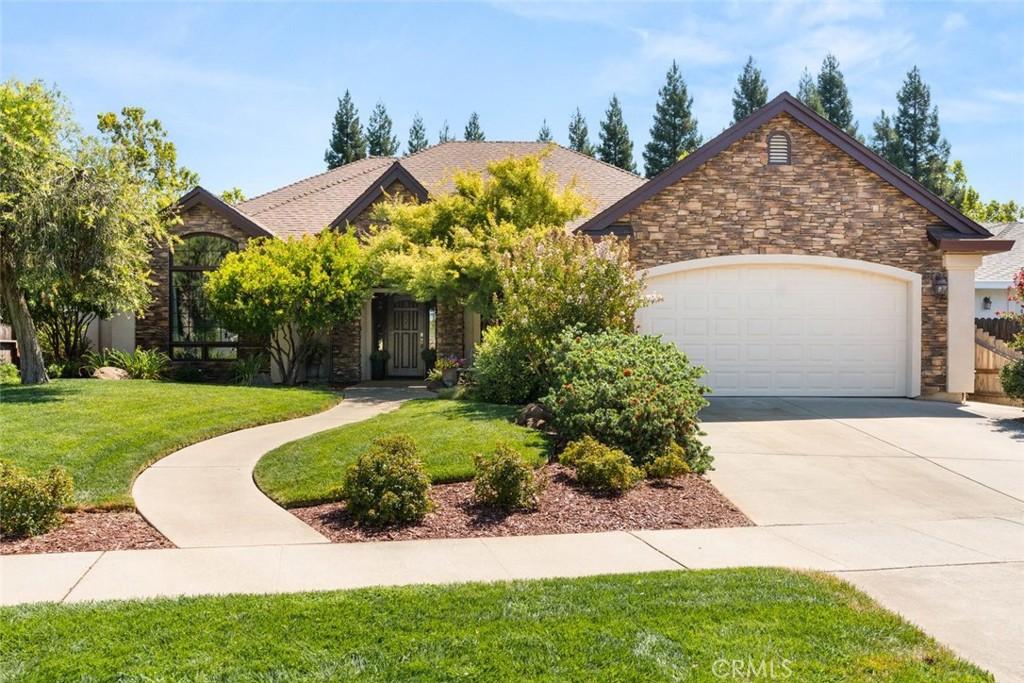
OWNED SOLAR and custom craftsmanship highlight this exceptional 3-bedroom, 2.5-bath, 2,300 SQFT home WITH A DEDICATED OFFICE or bonus room, situated on one of the largest lots in Chico’s highly sought-after Husa Ranch neighborhood. A beautifully landscaped front yard and elegant stone entry create a warm first impression. Inside, you’ll appreciate the fresh interior paint, custom high-end Loewen wood-framed windows and sliders, recessed lighting, and quality finishes throughout. The formal dining room welcomes guests, while the spacious living room features vaulted ceilings, custom built-ins, a gas fireplace, new carpet, and abundant natural light. The thoughtfully designed kitchen offers custom Alder cabinetry with convenient pull-out drawers, under-cabinet lighting, granite tile countertops, a gas cooktop with electric oven, a walk-in pantry, and plenty of workspace for everyday living or entertaining. The spacious primary suite is a true sanctuary, featuring an elegant coffered ceiling, private access to the backyard, dual vanities, a relaxing soaking tub, a walk-in shower with dual shower heads, and a spacious walk-in closet. Completing the home’s practical design is an indoor laundry room with a utility sink and additional storage, along with an attached two-car garage offering ample space for parking and storage. Step outside to a private backyard surrounded by mature trees, where a covered patio provides the perfect setting for relaxing or entertaining. Ideally located just minutes from shopping, Bidwell Park, California Park, Canyon Oaks Country Club, and scenic hiking trails, this exceptional Husa Ranch home offers quality craftsmanship, energy efficiency, and an unbeatable location.
Property Details
Price:
$675,000
MLS #:
SN26175046
Status:
Active
Beds:
3
Baths:
3
Type:
Single Family
Subtype:
Single Family Residence
Listed Date:
Aug 13, 2026
Finished Sq Ft:
2,300
Lot Size:
11,326 sqft / 0.26 acres (approx)
Year Built:
2004
See this Listing
Schools
School District:
Chico Unified
Interior
Appliances
DW, GD, MW, RF, GR, EO, WHU
Bathrooms
2 Full Bathrooms, 1 Half Bathroom
Cooling
CA, WHF
Flooring
TILE, LAM, CARP
Heating
CF
Interior Features
BI, CF, COFF, RECL, GRNC, TILC, OFP, PTRY, HCEL
Laundry Features
IR, IN
Levels
A
Main Level Bathrooms
3
Main Level Bedrooms
2
Exterior
Attached Garage YN
1
Common Walls
NCW
Community Features
SDW, STM, SL, CRB, CW, PARK
Construction Materials
STN, STC
Garage Spaces
2
Parking Spots
2
Parking Total
2
Patio And Porch Features
CON, CO
Roof
CMP
Spa Features
NO
View
PK, NE
Window Features
WFW, DPW
Financial
Map
Community
- Address905 Coit Tower Chico CA
- CityChico
- CountyButte
- Zip Code95928
Market Summary
Current real estate data for Single Family in Chico as of Oct 13, 2026
526
Single Family Listed
110
Avg DOM
273
Avg $ / SqFt
$421,219
Avg List Price
Property Summary
- 905 Coit Tower Chico CA is a Single Family for sale in Chico, CA, 95928. It is listed for $675,000 and features 3 beds, 3 baths, and has approximately 2,300 square feet of living space, and was originally constructed in 2004. The current price per square foot is $293. The average price per square foot for Single Family listings in Chico is $273. The average listing price for Single Family in Chico is $421,219.
Similar Listings Nearby
 Courtesy of NextHome North Valley Realty. Disclaimer: All data relating to real estate for sale on this page comes from the Broker Reciprocity (BR) of the California Regional Multiple Listing Service. Detailed information about real estate listings held by brokerage firms other than include the name of the listing broker. Neither the listing company nor shall be responsible for any typographical errors, misinformation, misprints and shall be held totally harmless. The Broker providing this data believes it to be correct, but advises interested parties to confirm any item before relying on it in a purchase decision. Copyright 2026. California Regional Multiple Listing Service. All rights reserved.
905 Coit Tower
Chico, CA