
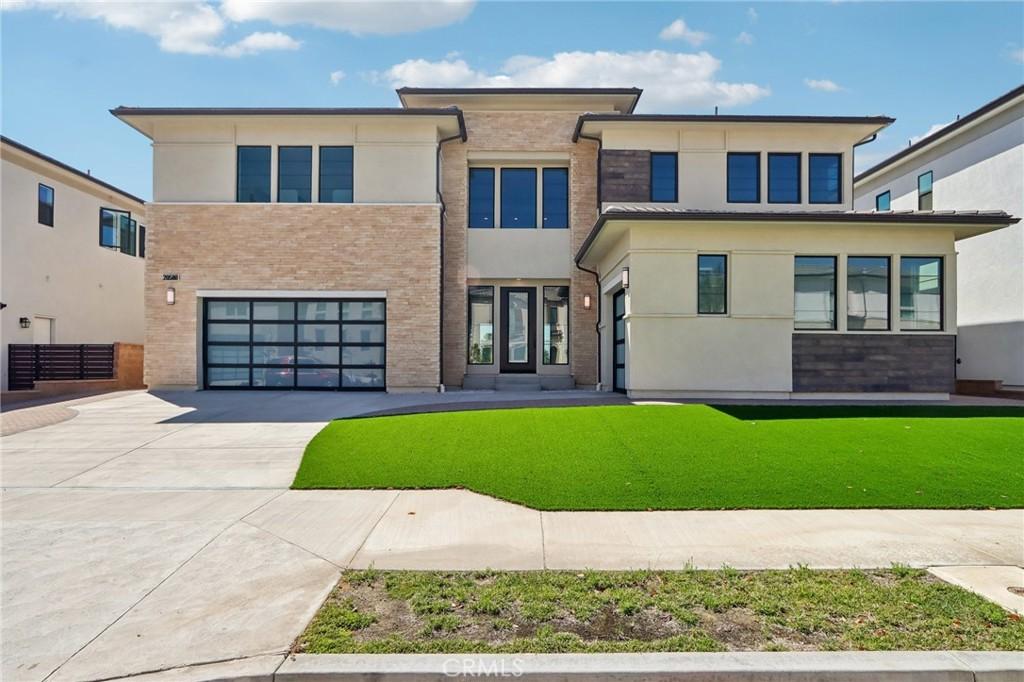
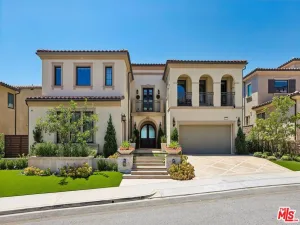
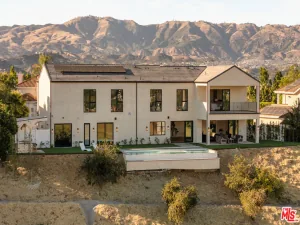
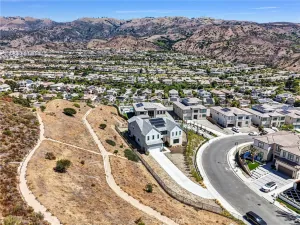
Welcome to an exceptional newly constructed estate in the exclusive gated community of Verona Estates in Chatsworth. Situated on an expansive 11,868 sq ft lot, this sophisticated 5-bedroom, 6-bathroom residence offers approximately 5,754 sq ft of refined living space, showcasing modern architecture, premium finishes, and seamless indoor-outdoor living.A dramatic double-sided floating staircase and soaring ceilings create an impressive entrance. The spacious great room features a sleek linear fireplace, abundant natural light, and oversized sliding glass doors opening to the backyard. The chef’s kitchen is designed for both style and entertaining, featuring an oversized quartz island, Sub-Zero refrigerator, Wolf appliances, custom soft-close cabinetry, and a walk-in pantry.The main-level primary suite offers a luxurious retreat with dual vanities, a soaking tub, and a generous walk-in closet. Upstairs, the second primary suite showcases breathtaking views and a spa-inspired bath with dual shower heads, double sinks, a soaking tub, and an expansive custom walk-in closet. Every bedroom features its own en-suite bathroom, while a versatile loft provides the perfect space for an office, media room, or additional living area.Additional features include a fully paid-off solar system, Energy Star-rated efficiency, and dual-pane windows. Verona Estates is located near Porter Ranch Vineyards, upscale dining, shopping, and a newly developed community park.A rare opportunity to experience sophisticated contemporary living in one of Chatsworth’s most desirable gated communities.
Property Details
Price:
$2,545,000
MLS #:
SR26192374
Status:
Active
Beds:
5
Baths:
6
Type:
Single Family
Subtype:
Single Family Residence
Neighborhood:
chtchatsworth
Listed Date:
Sep 9, 2026
Finished Sq Ft:
5,754
Lot Size:
11,154 sqft / 0.26 acres (approx)
Year Built:
2024
See this Listing
Schools
School District:
Los Angeles Unified
Elementary School:
Sierra
High School:
Sierra
Interior
Appliances
DW, GD, MW, RF, GO, GR, EO, _6BS, DO, TW
Bathrooms
5 Full Bathrooms, 1 Half Bathroom
Cooling
CA
Flooring
TILE, CARP
Heating
CF
Interior Features
RECL, UFRN, OFP, PTRY, _2STR, HCEL, QTZC
Laundry Features
IR, IN
Levels
U
Main Level Bathrooms
2
Main Level Bedrooms
1
Exterior
Architectural Style
MOD
Attached Garage YN
1
Common Walls
NCW
Community Features
SDW, SL
Exterior Features
LIT
Fencing
BW, WI
Garage Spaces
2
New Construction YN
1
Other Structures
SEGAT
Parking Spots
4
Parking Total
4
Security Features
SD, COD, GC
Spa Features
NO
View
NE
Window Features
SCR, DPW
Financial
HOA Fee
$415
HOA Fee Frequency
MO
Map
Community
- Address20580 Edgewood CT Chatsworth CA
- CityChatsworth
- CountyLos Angeles
- Zip Code91311
Subdivisions in Chatsworth
Market Summary
Current real estate data for Single Family in Chatsworth as of Oct 05, 2026
154
Single Family Listed
70
Avg DOM
427
Avg $ / SqFt
$1,129,062
Avg List Price
Property Summary
- 20580 Edgewood CT Chatsworth CA is a Single Family for sale in Chatsworth, CA, 91311. It is listed for $2,545,000 and features 5 beds, 6 baths, and has approximately 5,754 square feet of living space, and was originally constructed in 2024. The current price per square foot is $442. The average price per square foot for Single Family listings in Chatsworth is $427. The average listing price for Single Family in Chatsworth is $1,129,062.
Similar Listings Nearby
 Courtesy of Pinnacle Estate Properties. Disclaimer: All data relating to real estate for sale on this page comes from the Broker Reciprocity (BR) of the California Regional Multiple Listing Service. Detailed information about real estate listings held by brokerage firms other than include the name of the listing broker. Neither the listing company nor shall be responsible for any typographical errors, misinformation, misprints and shall be held totally harmless. The Broker providing this data believes it to be correct, but advises interested parties to confirm any item before relying on it in a purchase decision. Copyright 2026. California Regional Multiple Listing Service. All rights reserved.
20580 Edgewood CT
Chatsworth, CA