
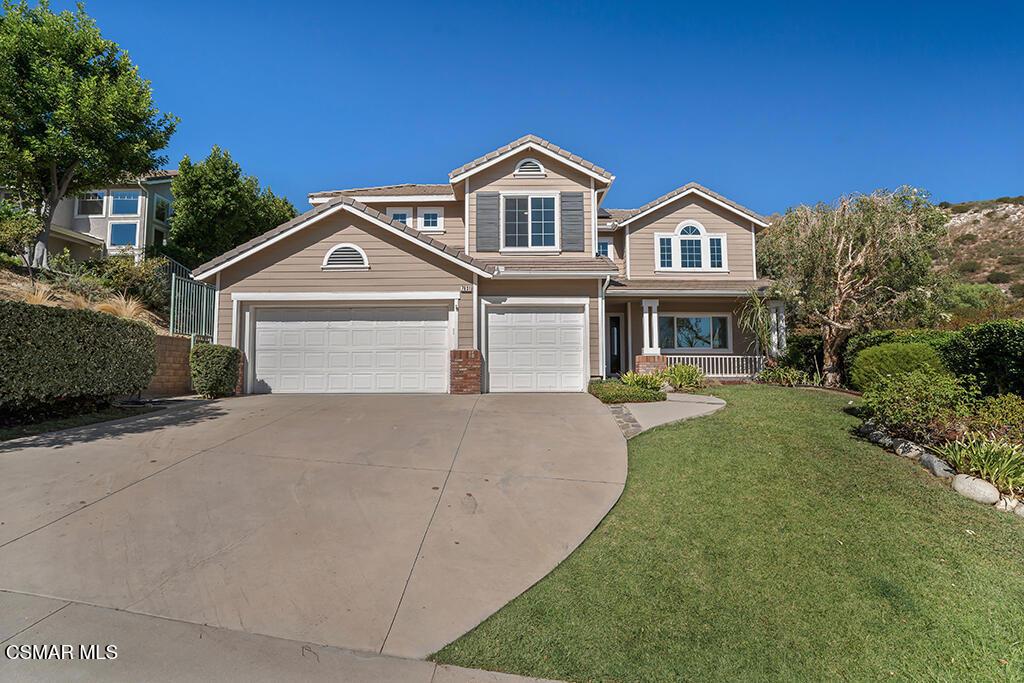
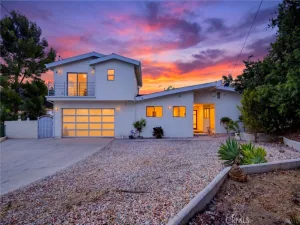
This is a unique opportunity where privacy, space, and breathtaking natural surroundings come together! Set on an impressive 25,000+ square foot lot, this beautifully updated home enjoys sweeping views of rolling hills and open space, with a fire road along the side of the property creating an added sense of privacy and separation. The backyard is truly exceptional boasting newer saltwater pool and spa with illuminated jets and a natural stone waterfall creating a resort-inspired setting, surrounded by brand-new sod and expansive outdoor space. A remarkable mini orchard with more than 25 fruit-producing trees offers an incredible variety including apple, pear, guava, passion fruit, lime, avocado, lemon, mandarin, peach, pomegranate, jujube and more. A tool shed with a concrete foundation, drip irrigation, and poured concrete beneath the pool equipment add thoughtful functionality to the property. Inside, the home has been beautifully enhanced with newer dual pane/tempered glass windows, new luxury vinyl flooring, newer interior doors, custom closet organizers in every bedroom, and a newer HVAC system installed in 2022. The remodeled kitchen features designer stone countertops, newer stainless-steel appliances, custom Shaker-style cabinetry, and a generous center island, creating a beautiful gathering space for everyday living and entertaining. The family room is anchored by a custom fireplace, while the elegant primary suite offers its own private viewing deck overlooking the surrounding landscape, a walk-in closet, and an en-suite bath featuring stone flooring, a custom shower, and a designer stone-topped dual vanity. The upstairs secondary bath features a new tub, and downstairs a dedicated laundry room adds convenience. Completing the property is a 3-car attached garage with direct access and solar panels were installed for energy efficiency. With its oversized lot, stunning views, resort-style pool and spa, remarkable orchard, privacy, and thoughtfully updated interior, this is a property that offers something increasingly difficult to find–room to live, room to entertain, and room to breathe.
Property Details
Price:
$1,399,000
MLS #:
226004805
Status:
Active
Beds:
4
Baths:
3
Type:
Single Family
Subtype:
Single Family Residence
Neighborhood:
wehwesthills
Listed Date:
Oct 8, 2026
Finished Sq Ft:
2,216
Lot Size:
25,564 sqft / 0.59 acres (approx)
Year Built:
1995
See this Listing
Schools
Interior
Appliances
DW, GD, MW, RF, GAS, GWH, HOD, VEF
Bathrooms
3 Full Bathrooms
Cooling
CA
Heating
GAS, CF
Interior Features
RECL, _2STR, BL, CC
Laundry Features
IR
Levels
U
Exterior
Architectural Style
CPC, TRD
Attached Garage YN
1
Common Walls
NCW
Community Features
CRB
Construction Materials
STC
Direction Faces
W
Exterior Features
RG
Fencing
BW, WI
Garage Spaces
3
Green Energy Efficient
WIN, THR
Parking Spots
3
Parking Total
3
Patio And Porch Features
WOD
Roof
TLE
Security Features
SD, COD
Spa Features
IG, PVT
View
HI, MT
Window Features
SSC, DPW
Financial
HOA Fee
$200
HOA Fee Frequency
MO
Map
Community
- Address7631 Wiscasset DR Canoga Park CA
- CityCanoga Park
- CountyLos Angeles
- Zip Code91304
Market Summary
Current real estate data for Single Family in Canoga Park as of Oct 09, 2026
79
Single Family Listed
68
Avg DOM
239
Avg $ / SqFt
$753,874
Avg List Price
Property Summary
- 7631 Wiscasset DR Canoga Park CA is a Single Family for sale in Canoga Park, CA, 91304. It is listed for $1,399,000 and features 4 beds, 3 baths, and has approximately 2,216 square feet of living space, and was originally constructed in 1995. The current price per square foot is $631. The average price per square foot for Single Family listings in Canoga Park is $239. The average listing price for Single Family in Canoga Park is $753,874.
Similar Listings Nearby

 Courtesy of Pinnacle Estate Properties, Inc.. Disclaimer: All data relating to real estate for sale on this page comes from the Broker Reciprocity (BR) of the California Regional Multiple Listing Service. Detailed information about real estate listings held by brokerage firms other than include the name of the listing broker. Neither the listing company nor shall be responsible for any typographical errors, misinformation, misprints and shall be held totally harmless. The Broker providing this data believes it to be correct, but advises interested parties to confirm any item before relying on it in a purchase decision. Copyright 2026. California Regional Multiple Listing Service. All rights reserved.
7631 Wiscasset DR
Canoga Park, CA