
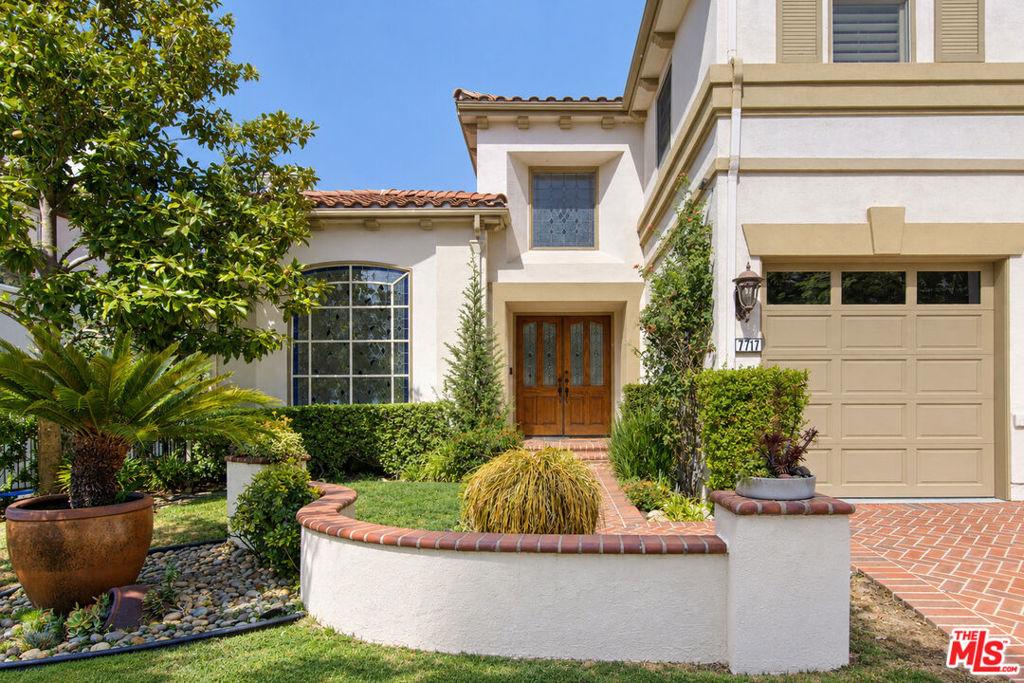
Welcome to this exceptional Modern Mediterranean residence in the highly sought-after Stonegate community of West Hills. Set on an expansive 15,000-square-foot lot, this impressive five-bedroom, five-bathroom home offers more than 4,400 square feet of beautifully designed living space that effortlessly blends grand scale with everyday comfort. A dramatic two-story foyer, bathed in natural light, creates an unforgettable first impression and sets the tone for the home’s bright, airy interiors. Soaring ceilings, expansive living spaces, and abundant windows enhance the sense of openness throughout, while a thoughtfully designed floor plan provides the ideal balance of formal entertaining and relaxed daily living. The elegant formal living room, formal dining room, inviting family room, and spacious eat-in kitchen flow seamlessly together, creating inviting spaces for gathering with family and friends. The well-appointed kitchen is equipped with premium Viking appliances, offering both style and performance for the home chef. Three sets of doors open directly to the beautifully landscaped backyard from the living room, dining room, and family room, creating exceptional indoor-outdoor flow and making entertaining effortless. Whether hosting dinner parties, enjoying weekend barbecues, or simply relaxing outdoors, the backyard becomes a natural extension of the home’s living space. The expansive primary suite serves as a true private retreat, offering exceptional scale and comfort with room to create a sitting area, reading nook, or personal sanctuary. Four additional bedrooms and five bathrooms provide outstanding flexibility for family, guests, or work-from-home needs, while a dedicated storage room adds valuable everyday functionality. Completing the property is a spacious three-car attached garage with ample room for vehicles, storage, and hobbies. Built in 1992, this timeless Modern Mediterranean home offers a rare combination of space, natural light, and thoughtful design in one of West Hills’ most desirable planned communities. Ideally located near highly regarded public and private school options (10/10), this exceptional residence combines impressive proportions, seamless indoor-outdoor living, and an outstanding location to create a home that is as functional as it is beautiful.
Property Details
Price:
$1,795,000
MLS #:
26986933
Status:
Active
Beds:
5
Baths:
5
Type:
Single Family
Subtype:
Single Family Residence
Neighborhood:
wehwesthills
Listed Date:
Sep 11, 2026
Finished Sq Ft:
4,412
Total Sq Ft:
4,412
Lot Size:
14,926 sqft / 0.34 acres (approx)
Year Built:
1992
See this Listing
Schools
Interior
Appliances
DW, GD, MW, RF, GR, BI, RA, HOD, WOD
Bathrooms
5 Full Bathrooms
Cooling
CA
Flooring
TILE, WOOD, CARP
Heating
CF
Interior Features
CF, WB, BAR, CRWN, RECL, LRDA, SUNK, TSCE, BC, HCEL
Laundry Features
IR, DINC, WINC
Levels
S
Exterior
Attached Garage YN
1
Common Walls
NCW
Garage Spaces
3
Patio And Porch Features
DK, SEE, OPN
Spa Features
NO
View
NO
Window Features
SHT, SGW, DPW
Financial
HOA Fee
$200
HOA Fee Frequency
MO
Map
Community
- Address7717 Graystone DR Los Angeles CA
- CityLos Angeles
- CountyLos Angeles
- Zip Code91304
Subdivisions in Los Angeles
Market Summary
Current real estate data for Single Family in Los Angeles as of Oct 06, 2026
9,622
Single Family Listed
86
Avg DOM
435
Avg $ / SqFt
$1,557,785
Avg List Price
Property Summary
- 7717 Graystone DR Los Angeles CA is a Single Family for sale in Los Angeles, CA, 91304. It is listed for $1,795,000 and features 5 beds, 5 baths, and has approximately 4,412 square feet of living space, and was originally constructed in 1992. The current price per square foot is $407. The average price per square foot for Single Family listings in Los Angeles is $435. The average listing price for Single Family in Los Angeles is $1,557,785.
Similar Listings Nearby
 Courtesy of Compass. Disclaimer: All data relating to real estate for sale on this page comes from the Broker Reciprocity (BR) of the California Regional Multiple Listing Service. Detailed information about real estate listings held by brokerage firms other than include the name of the listing broker. Neither the listing company nor shall be responsible for any typographical errors, misinformation, misprints and shall be held totally harmless. The Broker providing this data believes it to be correct, but advises interested parties to confirm any item before relying on it in a purchase decision. Copyright 2026. California Regional Multiple Listing Service. All rights reserved.
7717 Graystone DR
Los Angeles, CA