
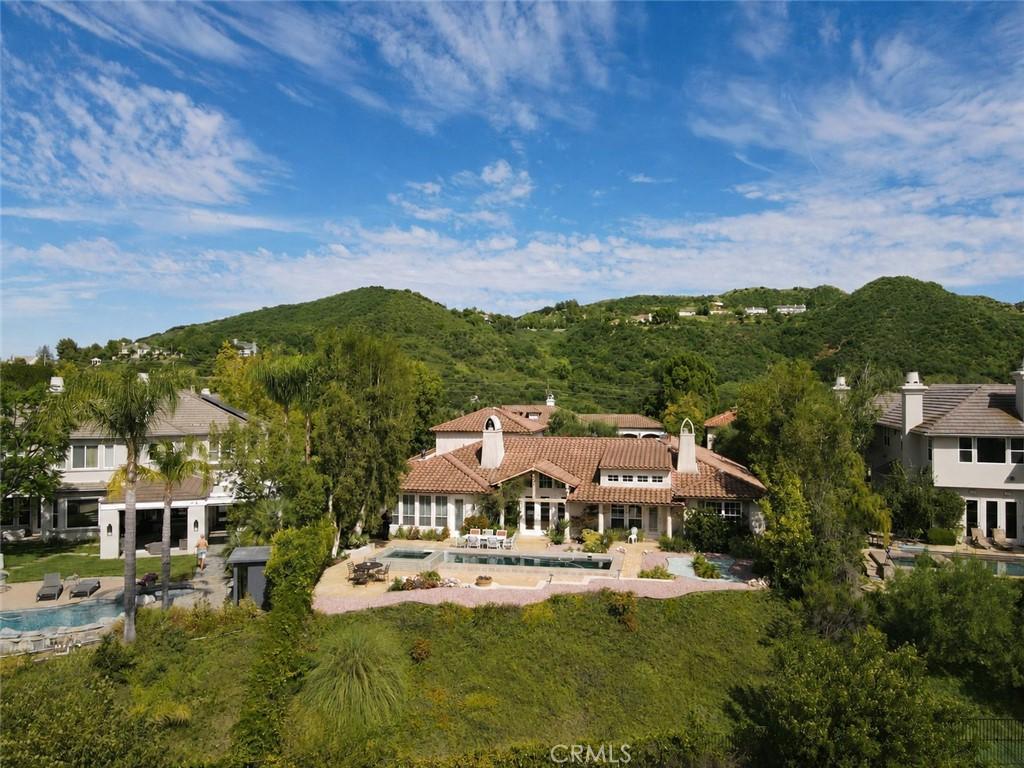
Single-story living with a view like this almost never comes to market in Calabasas. That alone makes 3315 Via Verde Court rare.
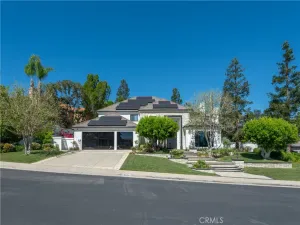
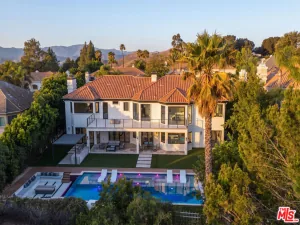
The home rests at the end of a cul-de-sac, behind the community’s gates, spanning 5,025 square feet on a 16,177-square-foot lot. Built in 1999, it was designed to live almost entirely on one level. Of its five bedrooms, one is a separate one-bedroom, one-bath suite set apart from the main home, ideal for guests, extended family, or a live-in arrangement.
The arrival sets the tone. A front courtyard opens to a sitting area and a water fountain, a quiet pause before the glass and iron double doors. Inside, an entrance foyer gives way to wood and tile floors that run throughout. The living room carries beamed ceilings and a fireplace, with double French doors framing the pool and the mountains beyond.
The heart of the home is open and connected. A family room with its own fireplace flows into the kitchen, where granite counters, a center island with a vegetable sink, and a full run of appliances anchor the space. A new 48-inch Sub-Zero, a Viking six-burner gas cooktop with hood, double ovens, and a microwave stand ready for real cooking. Plantation shutters filter the light. Close at hand sit a formal dining room, a breakfast nook, a built-in bar, a butler’s pantry, and a desk workstation.
The primary suite is its own wing. High ceilings, a fireplace, and direct access to the pool and spa. An adjoining sitting room works as a gym or a quiet retreat. The bath holds double vanities, a whirlpool tub, a separate walk-in shower, a makeup vanity, a water closet, and a large walk-in closet fitted with built-ins. The secondary bedrooms carry the same finish and comfort, each with room to grow into.
A separate laundry room with a sink and vanity and a three-car garage round out the everyday function.
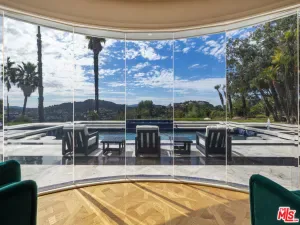
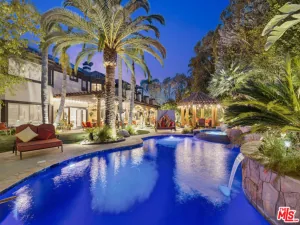
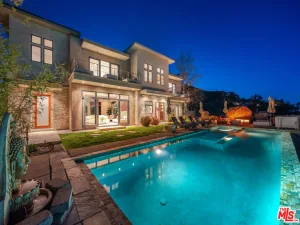
Outside is where the home earns its reputation. A pool, a spa, and a 180-degree view across the Santa Monica Mountains, with sunsets that stop conversation. The grounds are built for low maintenance, so the view does the work.
Las Virgenes schools. One level. A view. Homes like this are held for decades, not listed. See it before it is gone.
The home rests at the end of a cul-de-sac, behind the community’s gates, spanning 5,025 square feet on a 16,177-square-foot lot. Built in 1999, it was designed to live almost entirely on one level. Of its five bedrooms, one is a separate one-bedroom, one-bath suite set apart from the main home, ideal for guests, extended family, or a live-in arrangement.
The arrival sets the tone. A front courtyard opens to a sitting area and a water fountain, a quiet pause before the glass and iron double doors. Inside, an entrance foyer gives way to wood and tile floors that run throughout. The living room carries beamed ceilings and a fireplace, with double French doors framing the pool and the mountains beyond.
The heart of the home is open and connected. A family room with its own fireplace flows into the kitchen, where granite counters, a center island with a vegetable sink, and a full run of appliances anchor the space. A new 48-inch Sub-Zero, a Viking six-burner gas cooktop with hood, double ovens, and a microwave stand ready for real cooking. Plantation shutters filter the light. Close at hand sit a formal dining room, a breakfast nook, a built-in bar, a butler’s pantry, and a desk workstation.
The primary suite is its own wing. High ceilings, a fireplace, and direct access to the pool and spa. An adjoining sitting room works as a gym or a quiet retreat. The bath holds double vanities, a whirlpool tub, a separate walk-in shower, a makeup vanity, a water closet, and a large walk-in closet fitted with built-ins. The secondary bedrooms carry the same finish and comfort, each with room to grow into.
A separate laundry room with a sink and vanity and a three-car garage round out the everyday function.
Outside is where the home earns its reputation. A pool, a spa, and a 180-degree view across the Santa Monica Mountains, with sunsets that stop conversation. The grounds are built for low maintenance, so the view does the work.
Las Virgenes schools. One level. A view. Homes like this are held for decades, not listed. See it before it is gone.
Property Details
Price:
$4,295,000
MLS #:
SR26150315
Status:
Active
Beds:
5
Baths:
5
Type:
Single Family
Subtype:
Single Family Residence
Neighborhood:
clbcalabasas
Listed Date:
Jul 9, 2026
Finished Sq Ft:
5,025
Lot Size:
16,177 sqft / 0.37 acres (approx)
Year Built:
1999
See this Listing
Schools
School District:
Las Virgenes
Elementary School:
Bay Laurel
Middle School:
A.C. Stelle
High School:
Calabasas
Interior
Appliances
DW, MW, RF, TC, GS, EO, _6BS, DO
Bathrooms
5 Full Bathrooms
Cooling
CA, DL
Flooring
TILE, WOOD
Heating
CF
Interior Features
FC, DBAR, RECL, GRNC, BC, HCEL
Laundry Features
IR
Levels
A
Main Level Bathrooms
4
Main Level Bedrooms
4
Exterior
Architectural Style
MED, SPN, TRD
Attached Garage YN
1
Common Walls
NCW
Community Features
SDW, SL, MTN
Fencing
WI
Garage Spaces
3
Parking Spots
3
Parking Total
3
Patio And Porch Features
CON
Roof
TLE
Security Features
_24HR, GC, GG, GRD, GA
Spa Features
GN, HT, PVT
View
CN, HI, MT, PA, NE
Window Features
DPW
Financial
HOA Fee
$395
HOA Fee Frequency
MO
Map
Community
- Address3315 Via Verde CT Calabasas CA
- CityCalabasas
- CountyLos Angeles
- Zip Code91302
Subdivisions in Calabasas
Market Summary
Current real estate data for Single Family in Calabasas as of Oct 05, 2026
222
Single Family Listed
85
Avg DOM
458
Avg $ / SqFt
$2,152,928
Avg List Price
Property Summary
- 3315 Via Verde CT Calabasas CA is a Single Family for sale in Calabasas, CA, 91302. It is listed for $4,295,000 and features 5 beds, 5 baths, and has approximately 5,025 square feet of living space, and was originally constructed in 1999. The current price per square foot is $855. The average price per square foot for Single Family listings in Calabasas is $458. The average listing price for Single Family in Calabasas is $2,152,928.
Similar Listings Nearby
 Courtesy of Pinnacle Estate Properties, Inc.. Disclaimer: All data relating to real estate for sale on this page comes from the Broker Reciprocity (BR) of the California Regional Multiple Listing Service. Detailed information about real estate listings held by brokerage firms other than include the name of the listing broker. Neither the listing company nor shall be responsible for any typographical errors, misinformation, misprints and shall be held totally harmless. The Broker providing this data believes it to be correct, but advises interested parties to confirm any item before relying on it in a purchase decision. Copyright 2026. California Regional Multiple Listing Service. All rights reserved.
3315 Via Verde CT
Calabasas, CA