
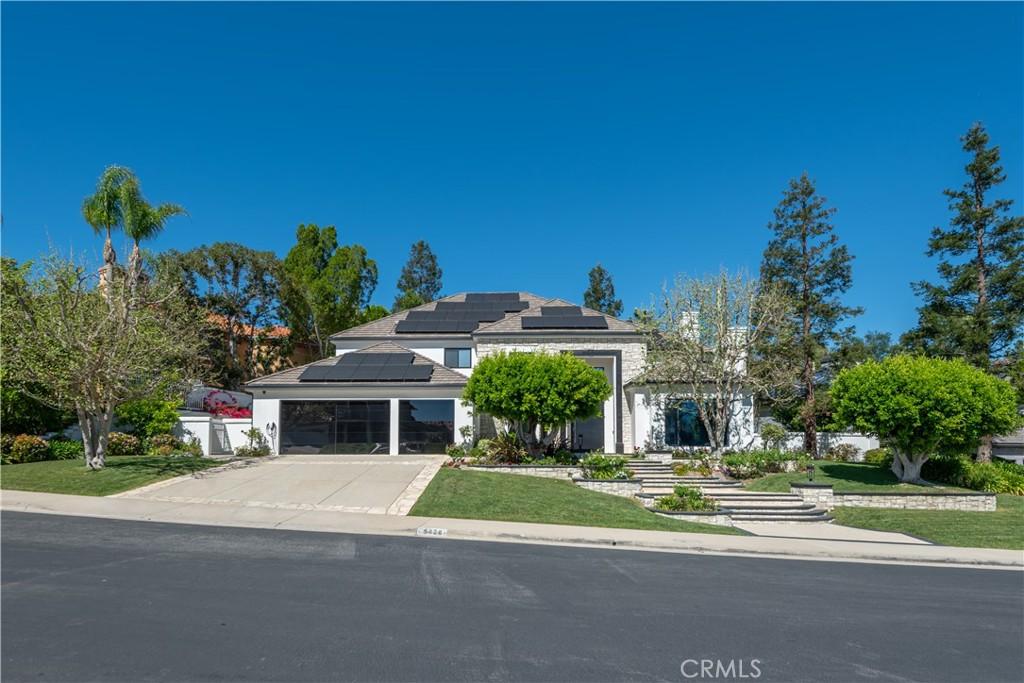
Huge $$ reduction for this amazing FULLY REIMAGINED MODERN ESTATE in exclusive guard gated Mountain View Estates. MIELE CHEF’s KITCHEN. 6 BEDROOM SUITES. PAID SOLAR + 4 RECHARGEABLE BATTERIES. CONTROL 4 SMART HOME. This extraordinary estate captures the essence of refined living with striking modern architecture and thoughtful design. This newly completed remodeled home is a harmonious blend of sophistication, comfort and innovation. As you enter this open concept home the dramatic great room with a stunning built-in bar and lighted granite linear fireplace is the focal point for unforgettable gatherings. A large media room provides a 2nd gathering space for living and entertaining. The floor to ceiling glass doors dissolve the boundary between indoors and out, opening to a large private backyard paradise with heated spa, waterfall framed by mature trees and lush landscaping. The chef’s kitchen with dramatic dropped ceiling, features Miele appliances, dual ovens, wine refrigerator, 2 dishwashers, custom cabinetry, walk-in pantry, Quartzite stone counters, 6 burner cooktop plus an additional Invisacook counter cooktop, and built-in coffee maker. There is a 2nd kitchen as well!!! The primary suite boasting two luxurious bathrooms, and a large walk-in closet provide the ultimate in privacy and pampering. There are a total of 6 bedroom suites plus upstairs and downstairs laundry! The “James Bond” inspired 3 car garage with black glass doors, epoxy floor, and dramatic lighting can be home to the finest of automobiles. This Smart Home features Control 4 with sound and lighting controls for every room, Lutron lighting and shades, and all new high doors and windows. This contemporary estate offers everything you could desire in a luxury property. With its sleek finishes and thoughtfully designed spaces it is a haven for those who appreciate the finer things in life.
Property Details
Price:
$4,995,000
MLS #:
SR26074776
Status:
Active
Beds:
6
Baths:
6
Type:
Single Family
Subtype:
Single Family Residence
Neighborhood:
clbcalabasas
Listed Date:
Apr 13, 2026
Finished Sq Ft:
6,158
Lot Size:
17,668 sqft / 0.41 acres (approx)
Year Built:
1994
See this Listing
Schools
School District:
Las Virgenes
High School:
Calabasas
Interior
Appliances
DW, FZ, GD, MW, RF, WP, BIR, _6BS, BBQ, DO, WS
Bathrooms
6 Full Bathrooms
Cooling
CA, ZN
Flooring
STON, WOOD
Heating
SO, ZN, CF, FIR
Interior Features
WB, SUNK
Laundry Features
IR, IN
Levels
U
Main Level Bathrooms
2
Main Level Bedrooms
1
Exterior
Architectural Style
CNT
Attached Garage YN
1
Common Walls
NCW
Community Features
SDW, SL, CRB
Construction Materials
STN, STC
Exterior Features
BQ, LIT, RG
Fencing
BW, WI
Garage Spaces
3
Parking Spots
3
Parking Total
3
Patio And Porch Features
CO
Roof
TLE
Security Features
EXL, SS, SD, _24HR, GC, GG, GA
Spa Features
GN, HT, IG, PVT
View
TW
Financial
HOA Fee
$620
HOA Fee Frequency
MO
Map
Community
- Address5428 Villawood Cir Calabasas CA
- CityCalabasas
- CountyLos Angeles
- Zip Code91302
Subdivisions in Calabasas
Market Summary
Current real estate data for Single Family in Calabasas as of Oct 10, 2026
226
Single Family Listed
88
Avg DOM
452
Avg $ / SqFt
$2,127,685
Avg List Price
Property Summary
- 5428 Villawood Cir Calabasas CA is a Single Family for sale in Calabasas, CA, 91302. It is listed for $4,995,000 and features 6 beds, 6 baths, and has approximately 6,158 square feet of living space, and was originally constructed in 1994. The current price per square foot is $811. The average price per square foot for Single Family listings in Calabasas is $452. The average listing price for Single Family in Calabasas is $2,127,685.
Similar Listings Nearby
 Courtesy of Coldwell Banker Realty. Disclaimer: All data relating to real estate for sale on this page comes from the Broker Reciprocity (BR) of the California Regional Multiple Listing Service. Detailed information about real estate listings held by brokerage firms other than include the name of the listing broker. Neither the listing company nor shall be responsible for any typographical errors, misinformation, misprints and shall be held totally harmless. The Broker providing this data believes it to be correct, but advises interested parties to confirm any item before relying on it in a purchase decision. Copyright 2026. California Regional Multiple Listing Service. All rights reserved.
5428 Villawood Cir
Calabasas, CA