
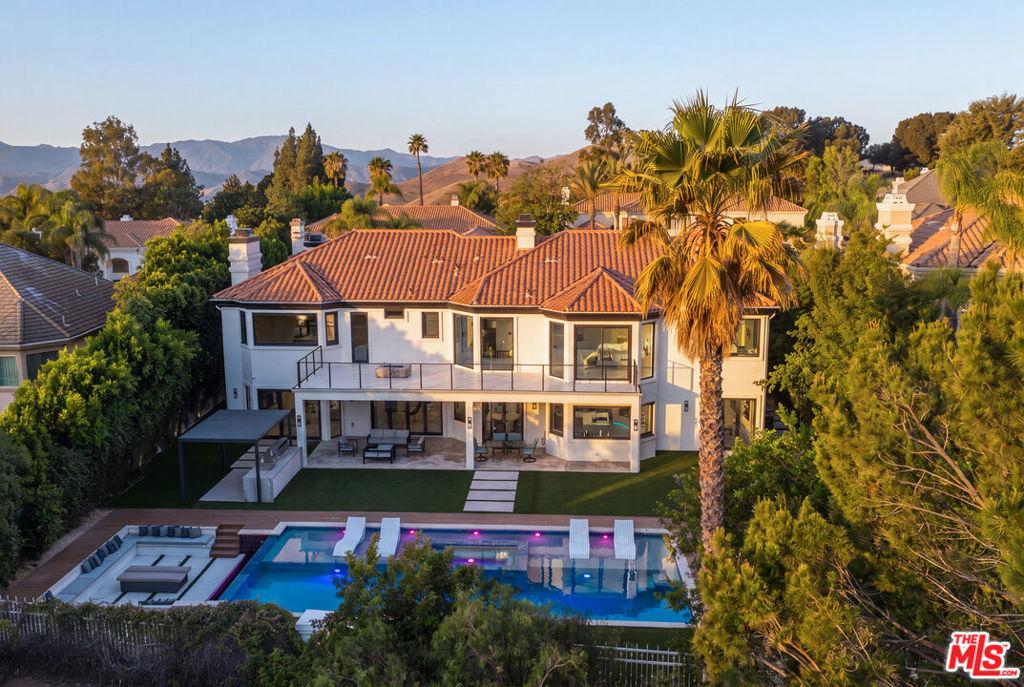
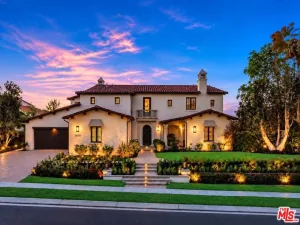
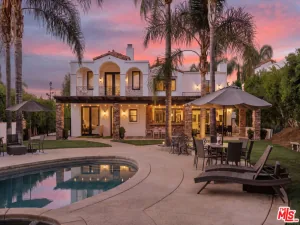
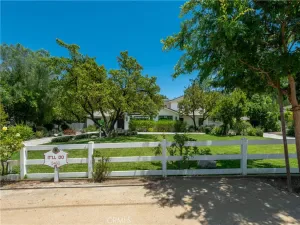
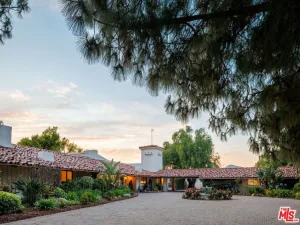
Behind the gates of prestigious Mountain View Estates, this reimagined Modern Mediterranean estate delivers the ultimate Calabasas lifestyle, pairing sophisticated interiors with expansive resort-style grounds and sweeping views of the Santa Monica Mountains. A grand double-door entry opens to soaring ceilings, custom ironwork, statement lighting, and beautifully curated living spaces designed to feel both elevated and inviting. The formal living room with fireplace flows to an elegant dining room with butler’s pantry, while the heart of the home is an impressive chef’s kitchen appointed with Wolf and Sub-Zero appliances, walk-in pantry, and generous spaces for gathering and entertaining. Expansive folding glass doors blur the line between indoors and out, opening the home to a backyard designed for quintessential Southern California living. Six spacious en-suite bedrooms include two on the main level, offering flexibility for guests, family, or a private office. Upstairs, the primary suite is a private retreat unto itself, complete with a mountain-view balcony and fire pit, walk-in closet, and spa-inspired bath with an oversized steam shower and freestanding soaking tub. Outside, a newly constructed lap pool anchors the resort-like grounds, complemented by a sunken conversation lounge, outdoor fireplace, built-in barbecue, basketball court, golf practice area, and multiple spaces for dining, lounging, and entertaining beneath the California sun. Set within one of Calabasas’ most coveted guard-gated communities, moments from The Commons, Calabasas Country Club, scenic hiking and recreation, and the shops and dining of Calabasas, this is a private retreat designed for effortless everyday living and unforgettable entertaining.
Property Details
Price:
$4,995,000
MLS #:
26978709
Status:
Active
Beds:
6
Baths:
7
Type:
Single Family
Subtype:
Single Family Residence
Neighborhood:
clbcalabasas
Listed Date:
Sep 8, 2026
Finished Sq Ft:
6,610
Total Sq Ft:
6,610
Lot Size:
15,234 sqft / 0.35 acres (approx)
Year Built:
1994
See this Listing
Schools
Interior
Appliances
DW, GD, MW, RF, GS, BBQ, OV, RA, HOD
Bathrooms
6 Full Bathrooms, 1 Half Bathroom
Cooling
CA
Flooring
WOOD, CARP
Heating
CF
Interior Features
RECL
Laundry Features
IR, DINC, WINC
Levels
U
Exterior
Attached Garage YN
1
Common Walls
NCW
Garage Spaces
3
Parking Spots
6
Parking Total
6
Patio And Porch Features
CO, OPN
Security Features
GC, GG, GRD
Spa Features
HT, IG, PVT
View
HI, MT, PL, TW
Financial
HOA Fee
$620
HOA Fee Frequency
MO
Map
Community
- Address5474 Amber CR Calabasas CA
- CityCalabasas
- CountyLos Angeles
- Zip Code91302
Subdivisions in Calabasas
Market Summary
Current real estate data for Single Family in Calabasas as of Oct 10, 2026
226
Single Family Listed
88
Avg DOM
452
Avg $ / SqFt
$2,127,685
Avg List Price
Property Summary
- 5474 Amber CR Calabasas CA is a Single Family for sale in Calabasas, CA, 91302. It is listed for $4,995,000 and features 6 beds, 7 baths, and has approximately 6,610 square feet of living space, and was originally constructed in 1994. The current price per square foot is $756. The average price per square foot for Single Family listings in Calabasas is $452. The average listing price for Single Family in Calabasas is $2,127,685.
Similar Listings Nearby
 Courtesy of Douglas Elliman of California, Inc.. Disclaimer: All data relating to real estate for sale on this page comes from the Broker Reciprocity (BR) of the California Regional Multiple Listing Service. Detailed information about real estate listings held by brokerage firms other than include the name of the listing broker. Neither the listing company nor shall be responsible for any typographical errors, misinformation, misprints and shall be held totally harmless. The Broker providing this data believes it to be correct, but advises interested parties to confirm any item before relying on it in a purchase decision. Copyright 2026. California Regional Multiple Listing Service. All rights reserved.
5474 Amber CR
Calabasas, CA