
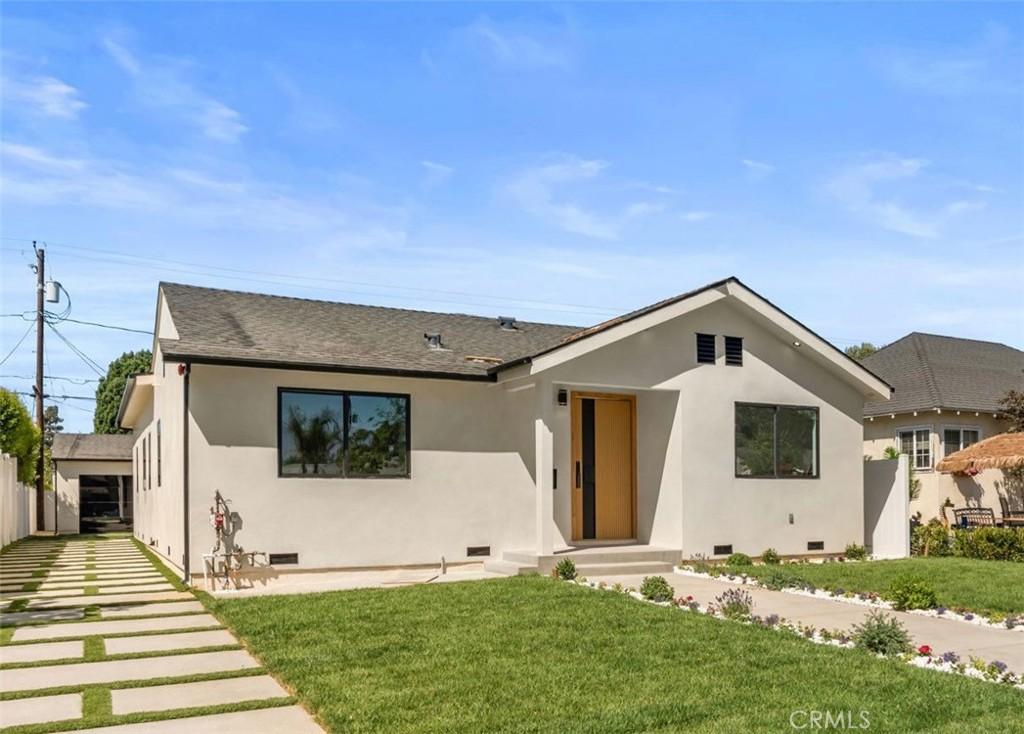
Please join us for the first showing of this spectacularly reimagined 4 bedroom, 4 1/2 bath home in the ever popular Magnolia Park area of Burbank. From the impressive oversized front door to the beautifully manicured backyard, every detail of this home has been redesigned with exceptional taste and attention to detail. The heart of this home is the chef inspired kitchen, featuring an enormous center island, beautiful custom cabinetry, and high end appliances, including a below the counter microwave. The kitchen flows into an expansive great room with 10 foot ceilings. A custom-designed bar with beautiful cabinetry and glass-front doors adds an elegant touch. A built-in fireplace surrounded by striking quartz stone creates an inviting focal point. The entire rear wall of the great room is lined with dramatic, oversized sliding glass doors, which creates an enormous amount of natural light. The doors transition to the backyard with a natural grass yard which offers room for entertaining. The thoughtfully designed floor plan features 4 ensuite bedrooms, along with a convenient hall guest bathroom. No expense has been spared in the luxurious bathrooms. The primary suite is a lovely sanctuary with an expansive double sink vanity, a soaking tub and a generous walk-in shower which makes it an ideal place to relax. Each additional bedroom has its own private bathroom, with the same sophisticated custom touches. The living area features wood laminate flooring throughout. The long driveway makes a great impression with its artificial turf set between cement pavers. The driveway leads to a finished two-car garage with drywall and a pitched ceiling. The garage could easily be transformed into an additional entertaining space, home gym or office.
You must see this amazing home in person to appreciate the craftsmanship and thoughtful design.
You must see this amazing home in person to appreciate the craftsmanship and thoughtful design.
Property Details
Price:
$1,999,999
MLS #:
BB26187011
Status:
Active
Beds:
4
Baths:
4
Type:
Single Family
Subtype:
Single Family Residence
Neighborhood:
610burbank
Listed Date:
Aug 26, 2026
Finished Sq Ft:
2,082
Lot Size:
6,724 sqft / 0.15 acres (approx)
Year Built:
1940
See this Listing
Schools
School District:
Burbank Unified
Interior
Appliances
DW, GD, IM, FSR
Bathrooms
4 Full Bathrooms
Cooling
CA
Flooring
LAM, WOOD
Laundry Features
IN
Levels
A
Main Level Bathrooms
5
Main Level Bedrooms
4
Exterior
Common Walls
NCW
Community Features
SDW, SL, CRB, CW
Fencing
VNL, NEW
Garage Spaces
2
Parking Spots
2
Parking Total
2
Roof
CMP
Security Features
FS
View
NO
Financial
Map
Community
- Address825 N Naomi Burbank CA
- CityBurbank
- CountyLos Angeles
- Zip Code91505
Subdivisions in Burbank
Market Summary
Current real estate data for Single Family in Burbank as of Oct 14, 2026
310
Single Family Listed
54
Avg DOM
423
Avg $ / SqFt
$1,070,235
Avg List Price
Property Summary
- 825 N Naomi Burbank CA is a Single Family for sale in Burbank, CA, 91505. It is listed for $1,999,999 and features 4 beds, 4 baths, and has approximately 2,082 square feet of living space, and was originally constructed in 1940. The current price per square foot is $961. The average price per square foot for Single Family listings in Burbank is $423. The average listing price for Single Family in Burbank is $1,070,235.
Similar Listings Nearby
 Courtesy of Equity Union. Disclaimer: All data relating to real estate for sale on this page comes from the Broker Reciprocity (BR) of the California Regional Multiple Listing Service. Detailed information about real estate listings held by brokerage firms other than include the name of the listing broker. Neither the listing company nor shall be responsible for any typographical errors, misinformation, misprints and shall be held totally harmless. The Broker providing this data believes it to be correct, but advises interested parties to confirm any item before relying on it in a purchase decision. Copyright 2026. California Regional Multiple Listing Service. All rights reserved.
825 N Naomi
Burbank, CA