
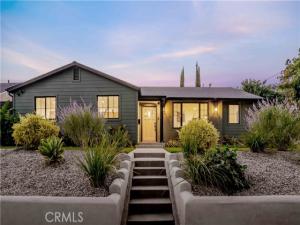
Stunning Modernized Traditional set on an elevated corner lot of over 9,500 sq. ft. in a tranquil pocket of Sherman Oaks. From the moment you arrive, this exceptional residence exudes elegance, character, and effortless sophistication. Completely reimagined and expanded for today’s lifestyle, the home features approximately 2,800 square feet of beautifully designed living space with an open floor plan, sun-filled rooms, and high-end designer finishes throughout. The heart of the home is the impressive gourmet kitchen, showcasing custom wood cabinetry, quartzite countertops, Thermador appliances, an oversized center island, and a spacious walk-in pantry. The kitchen flows seamlessly into the dining and family rooms, creating the perfect setting for both intimate gatherings and memorable entertaining.
Vaulted beamed ceilings and an abundance of natural light with built-in cabinets enhance the impressive family room, where accordion doors open effortlessly to a covered patio and an extraordinary private backyard. Designed for indoor-outdoor living, the entertainer’s paradise features a built-in barbecue, grassy area, sparkling pool, and lush surroundings—an ideal setting for summer afternoons, poolside gatherings, and relaxed evenings under the stars. The serene primary suite offers a luxurious retreat with vaulted ceilings, two generous walk-in closets, and a spa-like bathroom featuring a dual-sink vanity, glass-enclosed shower, separate soaking tub, and dedicated makeup counter.
Additional amenities include an alarm system, security cameras, and surround-sound speakers in select rooms. Every detail has been thoughtfully considered to create a home that is sophisticated yet warm. A truly special Sherman Oaks residence offering the perfect blend of style, comfort, privacy, and exceptional indoor-outdoor living.
Property Details
Price:
$2,495,000
MLS #:
SR26217089
Status:
Active
Beds:
4
Baths:
2.5
Type:
Single Family
Subtype:
Single Family Residence
Neighborhood:
soshermanoaks
Listed Date:
Oct 8, 2026
Finished Sq Ft:
2,859
Lot Size:
9,659 sqft / 0.22 acres (approx)
Year Built:
1948
See this Listing
Schools
School District:
Los Angeles Unified
Interior
Appliances
Tankless Water Heater, Gas Oven, Recirculated Exhaust Fan, Water Line to Refrigerator, Range Hood, Barbecue, Freezer, Gas Range, Disposal, 6 Burner Stove, Dishwasher, Microwave
Bathrooms
2 Full Bathrooms, 1 Half Bathroom
Cooling
Central Air
Heating
Central
Interior Features
Beamed Ceilings, Built-in Features, Pantry, Recessed Lighting, Open Floorplan, Copper Plumbing Full, Stone Counters, Wired for Sound, Cathedral Ceiling(s)
Laundry Features
Laundry Room
Levels
One
Main Level Bathrooms
3
Main Level Bedrooms
4
Exterior
Accessibility Features
None
Common Walls
No Common Walls
Community Features
Curbs, Sidewalks
Construction Materials
Cement Siding, Stucco
Covered Spaces
2
Exterior Features
Rain Gutters
Garage Spaces
2
Lot Features
Sprinklers In Front, Corner Lot, Sprinklers Drip System, Sprinkler System, Up Slope from Street, Sprinklers In Rear
Open Parking YN
1
Parking Features
Driveway Up Slope From Street, Garage – Single Door, Driveway
Parking Spots
2
Parking Total
2
Patio And Porch Features
Covered, Concrete
Roof
Concrete
Security Features
Carbon Monoxide Detector(s), Security System, Smoke Detector(s)
Spa Features
None
Stories
1
View
Mountain(s)
Window Features
Double Pane Windows, Skylight(s), Screens
Financial
Map
Community
- Address5525 Wortser Avenue Sherman Oaks CA
- CitySherman Oaks
- CountyLos Angeles
- Zip Code91401
Subdivisions in Sherman Oaks
Market Summary
Current real estate data for Single Family in Sherman Oaks as of Oct 19, 2026
247
Single Family Listed
79
Avg DOM
587
Avg $ / SqFt
$1,755,679
Avg List Price
Property Summary
- 5525 Wortser Avenue Sherman Oaks CA is a Single Family for sale in Sherman Oaks, CA, 91401. It is listed for $2,495,000 and features 4 beds, 3 baths, and has approximately 2,859 square feet of living space, and was originally constructed in 1948. The current price per square foot is $873. The average price per square foot for Single Family listings in Sherman Oaks is $587. The average listing price for Single Family in Sherman Oaks is $1,755,679.
Similar Listings Nearby
 Courtesy of Coldwell Banker Realty. Disclaimer: All data relating to real estate for sale on this page comes from the Broker Reciprocity (BR) of the California Regional Multiple Listing Service. Detailed information about real estate listings held by brokerage firms other than include the name of the listing broker. Neither the listing company nor shall be responsible for any typographical errors, misinformation, misprints and shall be held totally harmless. The Broker providing this data believes it to be correct, but advises interested parties to confirm any item before relying on it in a purchase decision. Copyright 2026. California Regional Multiple Listing Service. All rights reserved.
5525 Wortser Avenue
Sherman Oaks, CA