
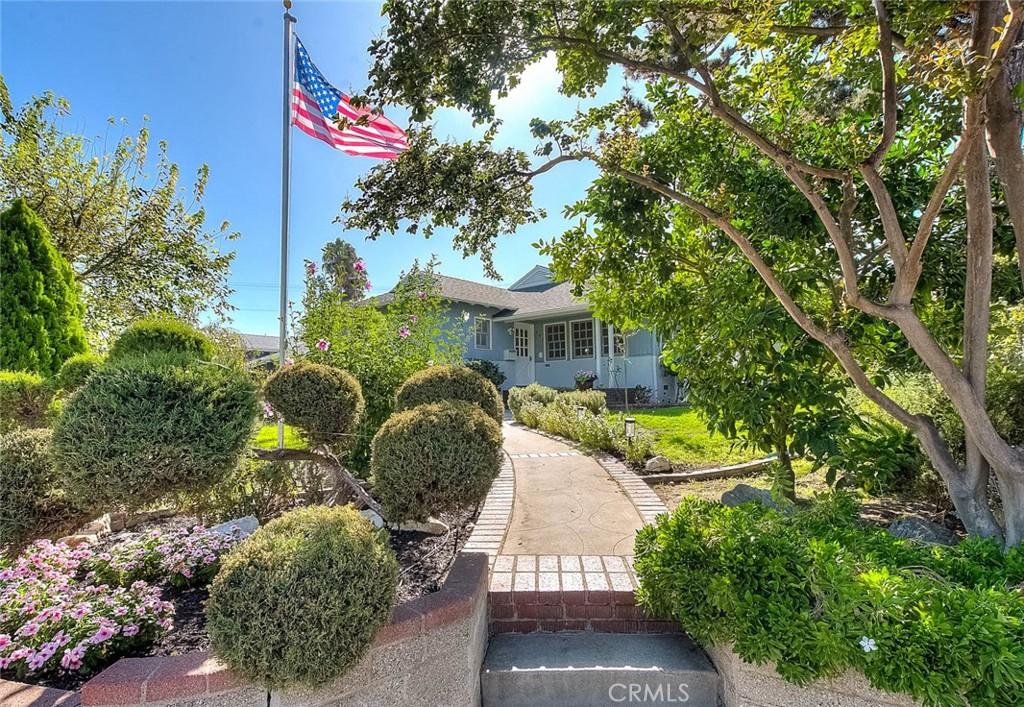
Location, location!!!! HIGHLY DESIRABLE BURBANK SINGLE-STORY HOME | ABOVE GLENOAKS POCKET
Boasting 5 bedrooms, 4 bathrooms, and a thoughtful open floor plan, this single-story home perfectly blends classic character with contemporary flair—ideal for multi-generational living.
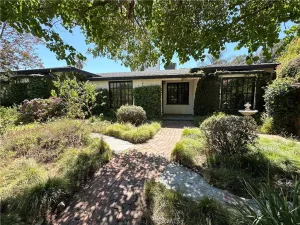
Exterior & Curb Appeal: Situated on a private corner lot in the peaceful foothills above Glenoaks, this home is surrounded by mature trees, privacy hedges, a spacious brick patio, side courtyard, colorful gardens, and fruit trees (apple, plum, persimmon, and guava).
Interior Highlights
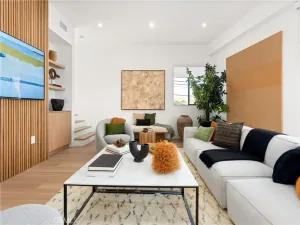
• Living Spaces: Warm wood flooring throughout, abundant natural light, custom fixtures, and multiple French doors leading outside. Features a formal living room, formal dining room with decorative niche, and an expansive family room with a second fireplace.
• Chef’s Kitchen: Remodeled with rich wood cabinetry, quartz counters, a sizable island with a cooktop, appliance cubbies, informal dining space, and a fabulous adjacent butler’s pantry.
• Bedrooms & Baths: Two spacious guest bedrooms served by updated full bathrooms. The front bedroom functions as a second primary suite with a private 3/4 bath. The main primary suite features an oversized walk-in closet, updated 3/4 bath, private patio access, and a dedicated laundry alcove.
Upgrades & Mechanics Copper plumbing throughout, dual-zone HVAC with updated AC condensers (one brand-new, one 2023), dual water heaters, fresh neutral interior paint, built-in linen storage, and main laundry hookups in the garage.
Location Enjoy one of Burbank’s most sought-after neighborhoods on a large, flat lot. Known as the “Media Capital of the World” (home to Warner Bros. and Disney studios), Burbank offers top-rated services, vibrant downtown dining, and iconic entertainment at the Starlight Bowl.
Boasting 5 bedrooms, 4 bathrooms, and a thoughtful open floor plan, this single-story home perfectly blends classic character with contemporary flair—ideal for multi-generational living.
Exterior & Curb Appeal: Situated on a private corner lot in the peaceful foothills above Glenoaks, this home is surrounded by mature trees, privacy hedges, a spacious brick patio, side courtyard, colorful gardens, and fruit trees (apple, plum, persimmon, and guava).
Interior Highlights
• Living Spaces: Warm wood flooring throughout, abundant natural light, custom fixtures, and multiple French doors leading outside. Features a formal living room, formal dining room with decorative niche, and an expansive family room with a second fireplace.
• Chef’s Kitchen: Remodeled with rich wood cabinetry, quartz counters, a sizable island with a cooktop, appliance cubbies, informal dining space, and a fabulous adjacent butler’s pantry.
• Bedrooms & Baths: Two spacious guest bedrooms served by updated full bathrooms. The front bedroom functions as a second primary suite with a private 3/4 bath. The main primary suite features an oversized walk-in closet, updated 3/4 bath, private patio access, and a dedicated laundry alcove.
Upgrades & Mechanics Copper plumbing throughout, dual-zone HVAC with updated AC condensers (one brand-new, one 2023), dual water heaters, fresh neutral interior paint, built-in linen storage, and main laundry hookups in the garage.
Location Enjoy one of Burbank’s most sought-after neighborhoods on a large, flat lot. Known as the “Media Capital of the World” (home to Warner Bros. and Disney studios), Burbank offers top-rated services, vibrant downtown dining, and iconic entertainment at the Starlight Bowl.
Property Details
Price:
$2,195,000
MLS #:
CV26172775
Status:
Active
Beds:
5
Baths:
4
Type:
Single Family
Subtype:
Single Family Residence
Neighborhood:
610burbank
Listed Date:
Aug 13, 2026
Finished Sq Ft:
2,955
Lot Size:
9,490 sqft / 0.22 acres (approx)
Year Built:
1950
See this Listing
Schools
School District:
Burbank Unified
Interior
Appliances
DW, MW, RF, ES, WHU
Bathrooms
2 Full Bathrooms, 2 Three Quarter Bathrooms
Cooling
CA, DL
Flooring
TILE, WOOD
Heating
FA, CF
Interior Features
BI, CF, FC, CRWN, RECL, OFP, ILFP, QTZC
Laundry Features
IG, IR, IN
Levels
A
Main Level Bathrooms
4
Main Level Bedrooms
5
Exterior
Architectural Style
COT, TRD
Attached Garage YN
1
Common Walls
NCW
Community Features
SDW, SUB
Construction Materials
STC
Fencing
BW, VNL
Garage Spaces
2
Parking Spots
2
Parking Total
2
Patio And Porch Features
BRK, CON, PTO
Roof
CMP, SHN
Spa Features
NO
View
HI, MT, NE
Financial
Map
Community
- Address537 Jamestown Burbank CA
- CityBurbank
- CountyLos Angeles
- Zip Code91504
Subdivisions in Burbank
Market Summary
Current real estate data for Single Family in Burbank as of Oct 05, 2026
286
Single Family Listed
52
Avg DOM
440
Avg $ / SqFt
$1,102,077
Avg List Price
Property Summary
- 537 Jamestown Burbank CA is a Single Family for sale in Burbank, CA, 91504. It is listed for $2,195,000 and features 5 beds, 4 baths, and has approximately 2,955 square feet of living space, and was originally constructed in 1950. The current price per square foot is $743. The average price per square foot for Single Family listings in Burbank is $440. The average listing price for Single Family in Burbank is $1,102,077.
Similar Listings Nearby
 Courtesy of HELP-U-SELL PRESTIGE PROP’S. Disclaimer: All data relating to real estate for sale on this page comes from the Broker Reciprocity (BR) of the California Regional Multiple Listing Service. Detailed information about real estate listings held by brokerage firms other than include the name of the listing broker. Neither the listing company nor shall be responsible for any typographical errors, misinformation, misprints and shall be held totally harmless. The Broker providing this data believes it to be correct, but advises interested parties to confirm any item before relying on it in a purchase decision. Copyright 2026. California Regional Multiple Listing Service. All rights reserved.
537 Jamestown
Burbank, CA