

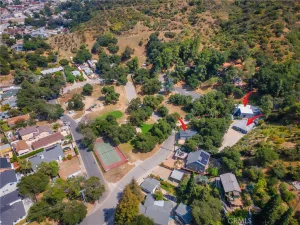
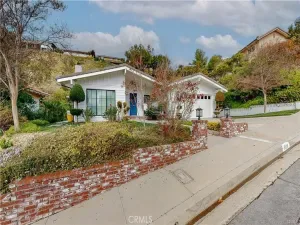
Commanding, uninterrupted views define this private 5 bed, 3 bath, Burbank Hills residence, ideally positioned at the end of a quiet cul-de-sac in the foothills of the Verdugo Mountains. Set along the edge of the hillside, the home captures sweeping jetliner vistas across the city of Burbank, creating a dramatic backdrop from the main living spaces, backyard and elevated primary suite deck. A gated entrance and long paver driveway lead to the two-story home, where a vaulted foyer introduces a warm, inviting floor plan designed for both everyday living and memorable gatherings. The living room features wood flooring, a raised-hearth brick fireplace and an expansive picture window, while the adjoining dining area was thoughtfully oriented to showcase the view. The kitchen opens to a casual breakfast nook with direct access to the rear patio, and the separate family room offers a wet bar and glass doors framing the cityscape beyond. One bedroom and a three-quarter bath are located on the main level, providing flexibility for guests, a home office or multigenerational living, while four additional bedrooms are upstairs, including a spacious primary retreat with a large walk-in closet, private bath and its own view deck. Outside, a covered patio, brick terraces, pool and spa create an exceptional setting for dining, entertaining or relaxing as the city lights emerge below. Owned solar and a three-car garage add everyday practicality to this distinctive hillside property, conveniently located near Brace Canyon Park, Verdugo Mountain recreation and the shopping, dining, entertainment and studios of Burbank. Don’t miss out!
Property Details
Price:
$2,250,000
MLS #:
SR26155568
Status:
Pending
Beds:
5
Baths:
3
Type:
Single Family
Subtype:
Single Family Residence
Neighborhood:
610burbank
Listed Date:
Jul 20, 2026
Finished Sq Ft:
2,418
Lot Size:
10,319 sqft / 0.24 acres (approx)
Year Built:
1971
See this Listing
Schools
School District:
Burbank Unified
Elementary School:
Thomas Jefferson
Middle School:
John Muir
High School:
Burbank
Interior
Appliances
GD, MW, ER, WHU
Bathrooms
1 Full Bathroom, 2 Three Quarter Bathrooms
Cooling
CA
Flooring
BRK, WOOD
Heating
CF
Interior Features
WB, BAR, GRNC, OFP, TSCE, BL, CC, HCEL
Laundry Features
GAS, IR, IN, WH
Levels
U
Main Level Bathrooms
1
Main Level Bedrooms
1
Exterior
Architectural Style
TRD
Attached Garage YN
1
Common Walls
NCW
Community Features
SDW, SL, SUB, CRB, FHL, CW, MTN, PARK
Construction Materials
STC, FRM
Fencing
BW, CH, WI
Garage Spaces
3
Parking Spots
3
Parking Total
3
Patio And Porch Features
BRK, CO, DK, PTO
Roof
CMP
Spa Features
HT, PVT
View
CI, HI, PA, NE
Window Features
DPW
Financial
Map
Community
- Address3003 Mesa Verde DR Burbank CA
- CityBurbank
- CountyLos Angeles
- Zip Code91504
Subdivisions in Burbank
Market Summary
Current real estate data for Single Family in Burbank as of Aug 15, 2026
200
Single Family Listed
57
Avg DOM
488
Avg $ / SqFt
$1,199,127
Avg List Price
Property Summary
- 3003 Mesa Verde DR Burbank CA is a Single Family for sale in Burbank, CA, 91504. It is listed for $2,250,000 and features 5 beds, 3 baths, and has approximately 2,418 square feet of living space, and was originally constructed in 1971. The current price per square foot is $931. The average price per square foot for Single Family listings in Burbank is $488. The average listing price for Single Family in Burbank is $1,199,127.
Similar Listings Nearby
 Courtesy of Equity Union. Disclaimer: All data relating to real estate for sale on this page comes from the Broker Reciprocity (BR) of the California Regional Multiple Listing Service. Detailed information about real estate listings held by brokerage firms other than include the name of the listing broker. Neither the listing company nor shall be responsible for any typographical errors, misinformation, misprints and shall be held totally harmless. The Broker providing this data believes it to be correct, but advises interested parties to confirm any item before relying on it in a purchase decision. Copyright 2026. California Regional Multiple Listing Service. All rights reserved.
3003 Mesa Verde DR
Burbank, CA