
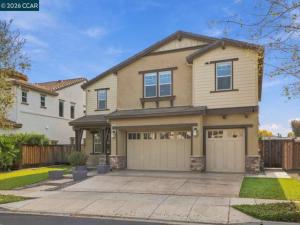
WELCOME HOME – LUXURY LIVING AT ITS FINEST WITH OWNED SOLAR Making its debut on the market for the very first time, this stunning former builder’s model showcases exceptional design, elevated finishes, and thoughtful details throughout. A dramatic high-ceiling entry welcomes you into elegant living and formal dining spaces featuring upgraded generated hardwood flooring, designer tile accents, sophisticated lighting, and abundant natural light. The gourmet chef’s kitchen impresses with an expansive granite island, upgraded cabinetry, walk-in pantry, stainless steel appliances, and gourmet stove, opening to a spacious family room with soaring ceilings and a cozy fireplace. The main level offers a private guest bedroom w/ walk in closet and upgraded full bath. Walk Up the elegant staircase and discover a generous loft for all your fun movie nights. The luxurious primary suite is a private retreat featuring its own fireplace, beverage bar, spa-inspired bath with sunken soaking tub and oversized shower, plus an expansive walk-in closet with designer cabinetry. Three additional bedrooms, and a beautifully designed hall bath. Enjoy California outdoor living in the low-maintenance backyard featuring a covered California room, two oversized pergolas, outdoor BBQ area, and generous side access. Ideally located across from Brentwood Community Park and minutes from The Streets of Brentwood, shopping, dining, medical facilities, Highway 4, BART, and Vasco Road. More than a home—it’s a lifestyle!
Property Details
Price:
$1,280,000
MLS #:
41153810
Status:
Active
Beds:
5
Baths:
3
Type:
Single Family
Subtype:
Single Family Residence
Subdivision:
BRENTWOOD
Listed Date:
Nov 13, 2026
Finished Sq Ft:
3,616
Lot Size:
7,039 sqft / 0.16 acres (approx)
Year Built:
2016
See this Listing
Schools
Interior
Appliances
Gas Water Heater, Water Softener
Bathrooms
3 Full Bathrooms
Cooling
Whole House Fan, Central Air
Flooring
Tile, Carpet
Heating
Forced Air, Solar, See Remarks
Laundry Features
Washer Included, Dryer Included
Levels
Two
Exterior
Architectural Style
Contemporary
Attached Garage YN
1
Construction Materials
Stucco, See Remarks
Covered Spaces
3
Garage Spaces
3
Lot Features
Front Yard, Garden, Back Yard, Yard
Other Structures
Storage
Parking Features
Garage, Off Street, Other, Garage Door Opener
Parking Spots
3
Parking Total
3
Patio And Porch Features
Front Porch
Roof
Tile
Financial
Map
Community
- Address304 Jensen Way Brentwood (CC) CA
- SubdivisionBRENTWOOD
- CityBrentwood (CC)
- CountyContra Costa
- Zip Code94513
Subdivisions in Brentwood (CC)
- APPLE HILL
- APPLE HILL ESTS
- ASHFORD PLACE
- BELEVEDERE
- BELLA FIORE SUBDIVISION
- BELVEDERE
- BIRCHWOOD ESTATE
- BRENTWILLS
- BRENTWOOD
- BRENTWOOD HILLS
- BRENTWOOD PARK
- BRIONES VALLEY
- CA SPIRIT
- CALIFORNIA GLORY
- California Orchard
- CAMPANELLO
- CARMEL ESTATES
- DEER CREEK
- DEER RIDGE
- DOWNTOWN
- GARIN RANCH
- GARINRANCH
- HARVEST
- HAVENWOOD COMMON
- HAWTHORNE
- LYON GROVES
- Mis-Match
- ROSE GARDEN
- SAGEWOOD
- SHADOW LAKES
- SPINNAKER RIDGE
- SUMMERET 1
- SUMMERET 3
- SUMMERSET
- SUMMERSET 1
- SUMMERSET 2
- SUMMERSET 3
- SUMMERSET 4
- TOWN SQUARE
- TRILOGY VINEYARDS
- TUSCANY
- VALLEY GREEN
- VILLAGE
- WALNUTMEWS
Market Summary
Current real estate data for Single Family in Brentwood (CC) as of Nov 14, 2026
164
Single Family Listed
75
Avg DOM
417
Avg $ / SqFt
$876,306
Avg List Price
Property Summary
- Located in the BRENTWOOD subdivision, 304 Jensen Way Brentwood (CC) CA is a Single Family for sale in Brentwood (CC), CA, 94513. It is listed for $1,280,000 and features 5 beds, 3 baths, and has approximately 3,616 square feet of living space, and was originally constructed in 2016. The current price per square foot is $354. The average price per square foot for Single Family listings in Brentwood (CC) is $417. The average listing price for Single Family in Brentwood (CC) is $876,306.
Similar Listings Nearby
 Courtesy of Redfin. Disclaimer: All data relating to real estate for sale on this page comes from the Broker Reciprocity (BR) of the California Regional Multiple Listing Service. Detailed information about real estate listings held by brokerage firms other than include the name of the listing broker. Neither the listing company nor shall be responsible for any typographical errors, misinformation, misprints and shall be held totally harmless. The Broker providing this data believes it to be correct, but advises interested parties to confirm any item before relying on it in a purchase decision. Copyright 2026. California Regional Multiple Listing Service. All rights reserved.
304 Jensen Way
Brentwood (CC), CA