

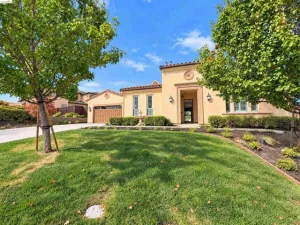
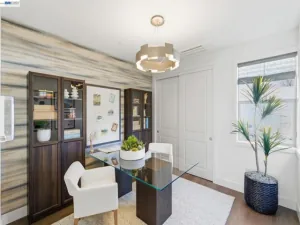
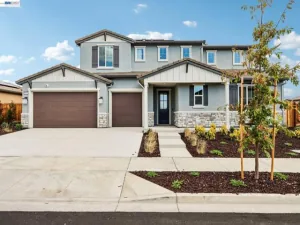
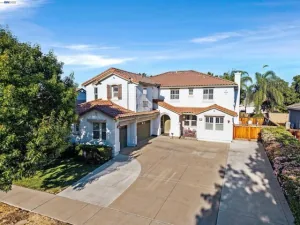
Welcome home to this beautifully appointed 4-bedroom, 3.5-bathroom home featuring a 2-car garage, and thoughtfully designed living spaces for today’s lifestyle. From the moment you step inside, you’ll appreciate the elegant blend of hardwood flooring, plush carpet, and designer tile finishes that create a warm and inviting atmosphere throughout. The spacious floor plan includes a highly desirable full bedroom and bathroom on the main level, ideal for guests, multigenerational living, or a private home office. At the heart of the home, the expansive great room serves as the perfect gathering place for entertaining and everyday living. The chef-inspired kitchen is equipped with JennAir stainless steel appliances, highlighted by a stunning 36-inch gas range, delivering both style and performance for culinary enthusiasts. Designed for the connected homeowner, this residence includes Shea Connect Smart Home features, such as: Eero Wi-Fi mesh routers for enhanced connectivity Hardwired Ring video doorbell Solar system for energy efficiency, purchase or lease option available EV charger pre-wire in the garage Additional smart-home conveniences throughout Enjoy a truly turnkey experience with included window coverings and a fully landscaped backyard, providing immediate comfort and outdoor enjoyment from day one. Best of all, this exceptional home is available for quick move-in, allowing you to start enjoying all its premium features without the wait. Homes are complete for a quick move-in. Front and backyard landscaping complete and include window coverings. Homes have solar installed not included in pricing, buyers will elect to purchase or lease.
Property Details
Price:
$1,350,000
MLS #:
41149342
Status:
Active
Beds:
4
Baths:
3.5
Type:
Single Family
Subtype:
Single Family Residence
Listed Date:
Sep 24, 2026
Finished Sq Ft:
2,466
Lot Size:
2,573 sqft / 0.06 acres (approx)
Year Built:
2026
See this Listing
Schools
Interior
Bathrooms
3 Full Bathrooms, 1 Half Bathroom
Cooling
Central Air
Flooring
Carpet, Wood
Heating
Forced Air
Levels
Two
Exterior
Architectural Style
Ranch
Association Amenities
Other
Attached Garage YN
1
Construction Materials
Stucco
Covered Spaces
2
Garage Spaces
2
Lot Features
Corner Lot, Back Yard
New Construction YN
1
Parking Features
Garage, Parking Space
Parking Spots
2
Parking Total
2
Roof
Tile
Financial
HOA Fee
$318
HOA Fee Frequency
Monthly
HOA Phone
855-403-3852
Map
Community
- Address786 Abigail Place Walnut Creek CA
- SubdivisionNot Listed
- CityWalnut Creek
- CountyContra Costa
- Zip Code94598
Subdivisions in Walnut Creek
- 2ND WC MUTUAL
- ASHFORD COURT
- BANCROFT VILLAGE
- BEACON RIDGE
- BLACKWOOD
- BUENA VISTA
- CALIF.GARDEN
- CARRIAGE SQUARE
- CC VILLAS
- CHANTECLAIR
- CHARTER OAKS
- CIVIC
- CONTRA COSTA
- CONTRACOTA
- COUNTRY WOOD
- COUNTRYWOD
- COUNTRYWOOD
- DEWINGPAEA
- DIABLO HILLS
- DIABLO SHADOWS
- DOWNTOWN
- DOWNTOWN AREA
- DOWNTOWN W.CREEK
- ENCINA GRANDE
- FIRST WALNUT CRK
- FOUNTAIN SPRINGS
- GARDENS OF W.C.
- GREENWOOD
- GREENWOOD CONDOS
- HAMPTON
- HAMPTON WALDEN
- HEATHER FARMS
- HOMESTEAD
- HOMESTEAD HILLS
- HONEY TRAIL
- KEYS CONDOS
- KEYS RESORT
- LA CASA VIA
- LAFAYETTE BORDER
- LAKEWOOD
- LAKEWOOD AREA
- LARKEY
- LARKEY PARK
- LARKEY RANCH
- LARKY PARK AREA
- LAS JUNTAS
- MAGGIE LANE II
- MAIN CHANCE ESTS
- MARCHBANKS
- Mercer
- MONTECITO
- NORTH GATE
- NORTHGATE
- NORTHGATE AREA
- OAK CREEK
- OAK RD STATION
- PALOS VERDE
- PINNACLE RIDGE
- QUAIL RIDGE
- RANCHO SAN MIGUE
- ROSSMOOR
- ROSSMOOR #2
- ROSSMOOR PKWY
- RUDGEAR ESTATES
- S VILLA II
- SAN MARCO
- SARANAP
- SHUEY/ALMOND
- SKYWEST
- SOUTH WALNUT CR
- SUMMIT RIDGE
- SUNNYVALE WEST
- SUNSET PARK
- THE GROVE
- THE KEYS
- THE VILLAGES
- THE VILLAS II
- TICE VALLEY
- WALDEN PARK
- WALNUT BLVD
- WALNUT CREEK
- WALNUT CREEK 49
- WALNUT EAST
- WALNUT GREEN
- WALNUT HEIGHTS
- WALNUT KNOLLS
- WALNUT PARK
- WALNUTCREK
- WALNUTPARK
- WATERFORD
- WAYSIDE PLAZA
- WESLEY SQUARE
- WOODLANDS
- YGNACIO VALLEY
Market Summary
Current real estate data for Single Family in Walnut Creek as of Nov 12, 2026
76
Single Family Listed
50
Avg DOM
709
Avg $ / SqFt
$1,644,834
Avg List Price
Property Summary
- Located in the Not Listed subdivision, 786 Abigail Place Walnut Creek CA is a Single Family for sale in Walnut Creek, CA, 94598. It is listed for $1,350,000 and features 4 beds, 4 baths, and has approximately 2,466 square feet of living space, and was originally constructed in 2026. The current price per square foot is $547. The average price per square foot for Single Family listings in Walnut Creek is $709. The average listing price for Single Family in Walnut Creek is $1,644,834.
Similar Listings Nearby
 Courtesy of Truly Real Estate. Disclaimer: All data relating to real estate for sale on this page comes from the Broker Reciprocity (BR) of the California Regional Multiple Listing Service. Detailed information about real estate listings held by brokerage firms other than include the name of the listing broker. Neither the listing company nor shall be responsible for any typographical errors, misinformation, misprints and shall be held totally harmless. The Broker providing this data believes it to be correct, but advises interested parties to confirm any item before relying on it in a purchase decision. Copyright 2026. California Regional Multiple Listing Service. All rights reserved.
786 Abigail Place
Walnut Creek, CA