
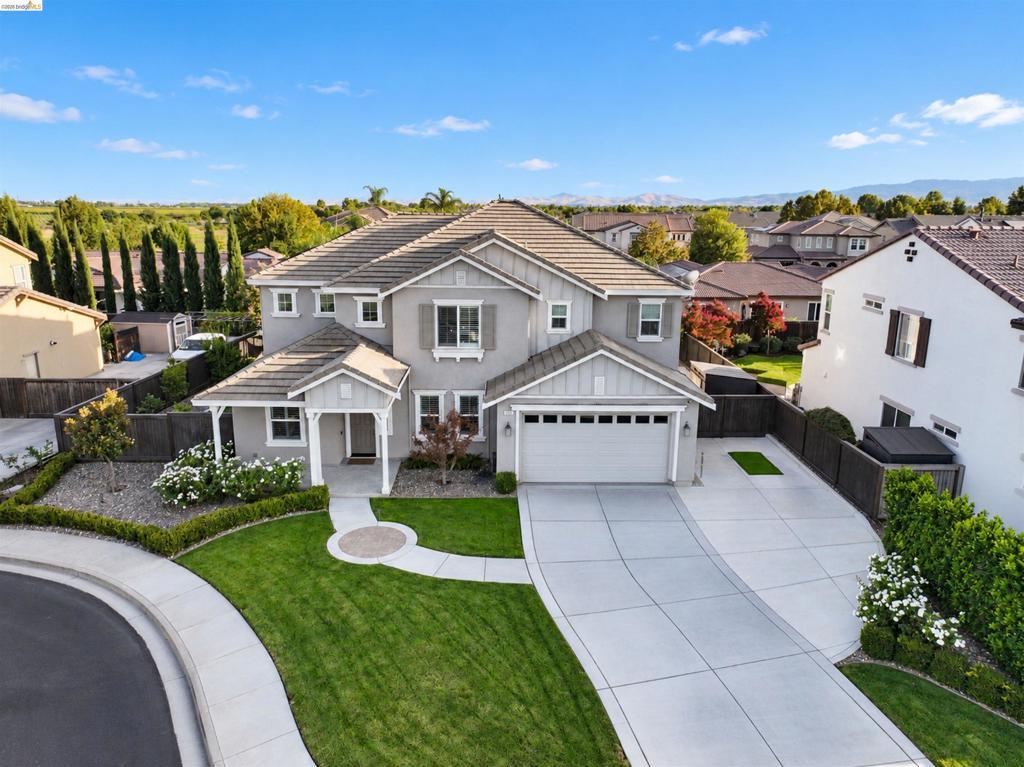
$50K price improvement! Show Stopper! MODEL-HOME ELEGANCE WITH $$$ IN UPGRADES AND FEATURES! Welcome to this spectacular, former model residence offering approximately 3,800 sq. ft. of beautifully designed living space, ideally situated on a quiet court. From the moment you enter, you’ll appreciate the exceptional attention to detail, stunning hardwood flooring, designer finishes and abundance of natural light throughout. The heart of the home features a beautifully appointed gourmet kitchen complete with a large center island, built-in refrigerator, premium stainless-steel appliance package, abundant cabinetry and generous workspace—perfect for everyday living and entertaining. The spacious living area is highlighted by a custom built-in entertainment center, while the elegant formal dining room features dramatic coffered ceilings that create a warm and sophisticated setting. A private downstairs office provides the perfect work-from-home space, and solar adds energy efficiency. A truly special feature of this home is the private downstairs in-law suite, thoughtfully designed for extended family, guests or multi-generational living with a spacious bedroom, full bathroom, cozy private lounge area with refrigerator & microwave, this flexible space offers privacy and comfort rarely found in today’s homes. Upstairs, you’ll find a large, sun-filled loft offering endless possibilities for a second family room, media room, game room or additional entertaining space. The home features four generously sized bedrooms and four beautifully appointed bathrooms, including an absolutely stunning primary suite. The luxurious primary bedroom provides a peaceful retreat, while the spa-inspired primary bathroom is simply breathtaking—a space you’ll look forward to coming home to every day. The impressive backyard was made for the California indoor-outdoor lifestyle, featuring a spacious covered patio, custom built-in BBQ and bar area, and numerous fruit trees. Whether hosting family and friends or simply relaxing at home, this backyard provides the perfect setting. Located on a quiet court in highly desirable Brentwood, you’re conveniently close to 12 years of schools, beautiful parks, shopping, restaurants, sports park, dog park and everything vibrant Downtown Brentwood has to offer—this exceptional home truly has it all! List of upgrades/features in Assoc Docs
Property Details
Price:
$1,299,000
MLS #:
41146978
Status:
Active
Beds:
5
Baths:
5
Type:
Single Family
Subtype:
Single Family Residence
Subdivision:
HAWTHORNE
Listed Date:
Sep 6, 2026
Finished Sq Ft:
3,791
Lot Size:
9,452 sqft / 0.22 acres (approx)
Year Built:
2014
See this Listing
Schools
Interior
Appliances
GWH, WS
Bathrooms
4 Full Bathrooms, 1 Half Bathroom
Cooling
CA
Flooring
TILE, WOOD, CARP
Heating
FA, GAS
Levels
U
Exterior
Accessibility Features
OTH
Architectural Style
TRD
Attached Garage YN
1
Construction Materials
STC
Garage Spaces
2
Parking Spots
2
Parking Total
2
Patio And Porch Features
PTO, POF
Roof
TLE
View
PK
Window Features
SCR
Financial
Map
Community
- Address682 Norwood Ct Brentwood (CC) CA
- SubdivisionHAWTHORNE
- CityBrentwood (CC)
- CountyContra Costa
- Zip Code94513
Market Summary
Current real estate data for Single Family in Brentwood (CC) as of Oct 08, 2026
131
Single Family Listed
101
Avg DOM
384
Avg $ / SqFt
$725,738
Avg List Price
Property Summary
- Located in the HAWTHORNE subdivision, 682 Norwood Ct Brentwood (CC) CA is a Single Family for sale in Brentwood (CC), CA, 94513. It is listed for $1,299,000 and features 5 beds, 5 baths, and has approximately 3,791 square feet of living space, and was originally constructed in 2014. The current price per square foot is $343. The average price per square foot for Single Family listings in Brentwood (CC) is $384. The average listing price for Single Family in Brentwood (CC) is $725,738.
Similar Listings Nearby
 Courtesy of WR Properties. Disclaimer: All data relating to real estate for sale on this page comes from the Broker Reciprocity (BR) of the California Regional Multiple Listing Service. Detailed information about real estate listings held by brokerage firms other than include the name of the listing broker. Neither the listing company nor shall be responsible for any typographical errors, misinformation, misprints and shall be held totally harmless. The Broker providing this data believes it to be correct, but advises interested parties to confirm any item before relying on it in a purchase decision. Copyright 2026. California Regional Multiple Listing Service. All rights reserved.
682 Norwood Ct
Brentwood (CC), CA