
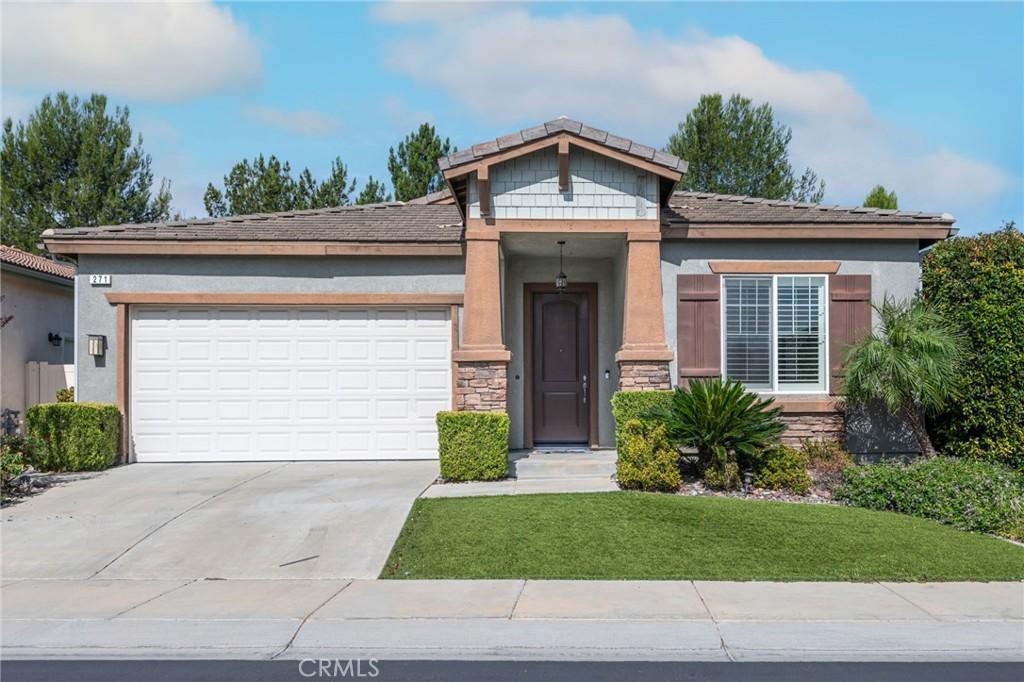
Welcome to this beautiful Rockwood single-story home in the highly desirable Four Seasons 55+ community! Offering 2,239 square feet of thoughtfully designed living space, this 2-bedroom, 2-bath home also features a versatile den—perfect for a home office, hobby room, or additional living space. Inside, you’ll find an impressive array of upgrades and elegant finishes, including elaborate crown molding, wide baseboards, plantation shutters, ceiling fans, and a newer HVAC system. The well-appointed kitchen features granite countertops and a spacious island, making it ideal for everyday living and entertaining. Step outside to your own private backyard retreat! Designed with entertaining in mind, the outdoor space features a fire pit, three-light lamp post, concrete patio, covered patio area, and ceiling fan—creating the perfect setting for relaxing evenings or gatherings with friends. Low-maintenance landscaping, including artificial turf, makes enjoying the outdoors easy year-round. Four Seasons offers an exceptional resort-style lifestyle with an impressive selection of amenities, including a pool, spa/hot tub, sauna, pickleball, tennis, paddle tennis, bocce ball, sport court, hiking trails, fitness/exercise room, clubhouse, billiard room, card room, recreation and meeting rooms, barbecue areas, fire pit, and dog park. Residents also enjoy controlled access, security, and guard service. Conveniently located near shopping, dining, and easy access to the I-10 freeway, this home offers both comfort and convenience in a vibrant 55+ community. Come see all that this wonderful home and Four Seasons have to offer—schedule your private showing today!
Property Details
Price:
$570,000
MLS #:
SW26196531
Status:
Active
Beds:
2
Baths:
2
Type:
Single Family
Subtype:
Single Family Residence
Neighborhood:
263banningbeaumontcherryvalley
Listed Date:
Oct 8, 2026
Finished Sq Ft:
2,239
Lot Size:
5,663 sqft / 0.13 acres (approx)
Year Built:
2014
See this Listing
Schools
School District:
Beaumont
Interior
Appliances
DW, FZ, GD, IM, MW, RF, WLR, GO, GR, GS, BIR, FSR, HEWH, HOD, SCO, TW
Bathrooms
2 Full Bathrooms
Cooling
CA, ELC, GAS, ES
Flooring
LAM
Heating
CF, FIR, HE
Interior Features
CF, CRWN, GRNC, UFRN, OFP, HCEL
Laundry Features
GAS, IN, WH
Levels
A
Main Level Bathrooms
2
Main Level Bedrooms
2
Exterior
Attached Garage YN
1
Common Walls
NCW
Community
55+
Community Features
SDW, STM, SL, CRB, HIKI, BIKI, DGP
Fencing
VNL, XLNT
Garage Spaces
2
Parking Spots
2
Parking Total
2
Roof
TLE
Senior Community YN
1
Spa Features
AS
View
MT
Financial
HOA Fee
$312
HOA Fee Frequency
MO
Map
Community
- Address271 Buck Springs Beaumont CA
- SubdivisionOther (OTHR)
- CityBeaumont
- CountyRiverside
- Zip Code92223
Subdivisions in Beaumont
Market Summary
Current real estate data for Single Family in Beaumont as of Oct 15, 2026
316
Single Family Listed
73
Avg DOM
256
Avg $ / SqFt
$542,993
Avg List Price
Property Summary
- Located in the Other (OTHR) subdivision, 271 Buck Springs Beaumont CA is a Single Family for sale in Beaumont, CA, 92223. It is listed for $570,000 and features 2 beds, 2 baths, and has approximately 2,239 square feet of living space, and was originally constructed in 2014. The current price per square foot is $255. The average price per square foot for Single Family listings in Beaumont is $256. The average listing price for Single Family in Beaumont is $542,993.
Similar Listings Nearby
 Courtesy of Redfin Corporation. Disclaimer: All data relating to real estate for sale on this page comes from the Broker Reciprocity (BR) of the California Regional Multiple Listing Service. Detailed information about real estate listings held by brokerage firms other than include the name of the listing broker. Neither the listing company nor shall be responsible for any typographical errors, misinformation, misprints and shall be held totally harmless. The Broker providing this data believes it to be correct, but advises interested parties to confirm any item before relying on it in a purchase decision. Copyright 2026. California Regional Multiple Listing Service. All rights reserved.
271 Buck Springs
Beaumont, CA