
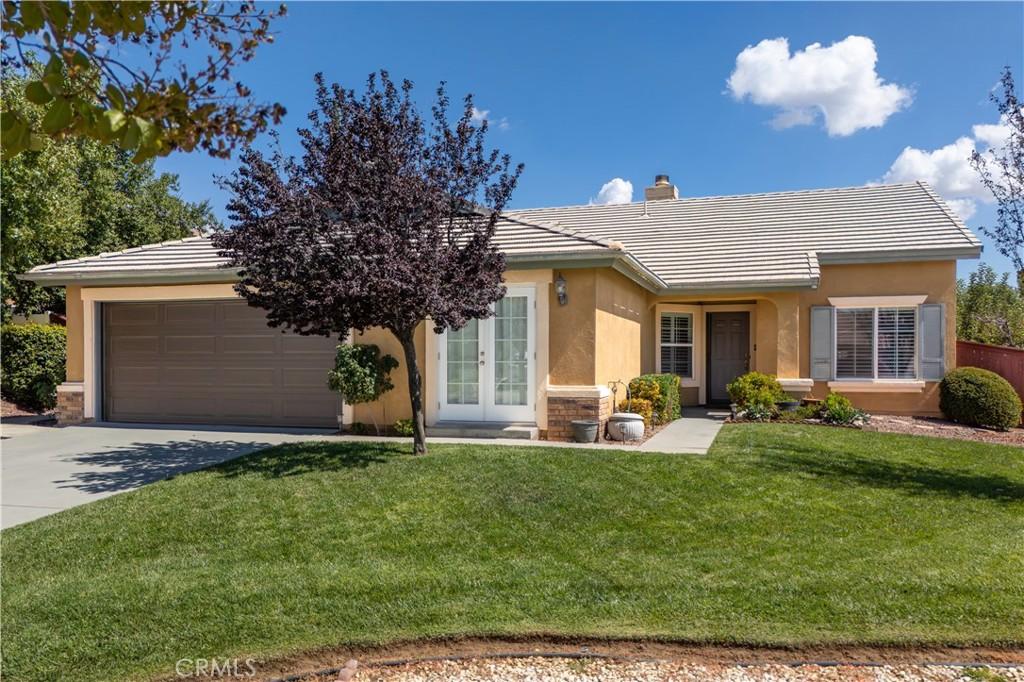
Welcome to this beautiful 5-bedroom, single-story home situated on a desirable corner lot in the highly sought-after Oak Valley Greens neighborhood. Offering great curb appeal & ample visitor parking, this well maintained residence is within walking distance to Brookside Elementary, Beaumont High School, and Fallen Heroes Park & just a short distance from Mountain View Middle School. Inside, this home features a separate living room and formal dining area, alongside a cozy family room complete with a fireplace. The family room opens directly to the breakfast nook and a well-appointed kitchen, which boasts a central island, extra custom cabinetry, Corian countertops, a built-in microwave, tile flooring, and an included refrigerator. The primary suite showcases vaulted ceilings, double sinks, a dedicated shower, and a generous walk-in closet. The versatile fifth bedroom features elegant French doors, making it the perfect space for a home office or remote business. Convenience is key with a dedicated interior laundry room packed with cabinet storage and an included washer and dryer. Step outside to a spacious backyard designed for relaxation and entertainment, featuring a huge patio with an aluminum cover and fruit-bearing trees, including two apple and one apricot tree. The attached two-car garage includes an automatic opener and a recently updated, 1-year-old insulated garage door. Additional premium upgrades throughout the home include a 2-year-old air conditioning condenser unit, a whole-house fan, a water softener system, classic plantation shutters, raised-panel doors, and ceiling fans. This turn-key property has been lovingly cared for and is ready for you to call it home!
Property Details
Price:
$565,000
MLS #:
IG26212632
Status:
Active
Beds:
5
Baths:
2
Type:
Single Family
Subtype:
Single Family Residence
Neighborhood:
263banningbeaumontcherryvalley
Listed Date:
Sep 30, 2026
Finished Sq Ft:
1,979
Lot Size:
9,583 sqft / 0.22 acres (approx)
Year Built:
2003
See this Listing
Schools
School District:
Beaumont
Interior
Appliances
DW, GD, MW, RF
Bathrooms
2 Full Bathrooms
Cooling
CA, WHF
Flooring
TILE, LAM, VINY, CARP
Heating
CF
Interior Features
CF, CORC
Laundry Features
IR, IN, DINC, WINC
Levels
A
Main Level Bathrooms
2
Main Level Bedrooms
5
Exterior
Attached Garage YN
1
Common Walls
NCW
Community Features
SDW, SL, SUB
Construction Materials
STC
Direction Faces
W
Exterior Features
RG
Fencing
BW, WD
Garage Spaces
2
Parking Spots
2
Parking Total
2
Patio And Porch Features
CON, CO
Roof
CON, TLE
Spa Features
NO
View
NE
Window Features
DPW
Financial
Map
Community
- Address1686 Lakeside Beaumont CA
- SubdivisionOther (OTHR)
- CityBeaumont
- CountyRiverside
- Zip Code92223
Subdivisions in Beaumont
Market Summary
Current real estate data for Single Family in Beaumont as of Oct 01, 2026
296
Single Family Listed
69
Avg DOM
247
Avg $ / SqFt
$543,933
Avg List Price
Property Summary
- Located in the Other (OTHR) subdivision, 1686 Lakeside Beaumont CA is a Single Family for sale in Beaumont, CA, 92223. It is listed for $565,000 and features 5 beds, 2 baths, and has approximately 1,979 square feet of living space, and was originally constructed in 2003. The current price per square foot is $285. The average price per square foot for Single Family listings in Beaumont is $247. The average listing price for Single Family in Beaumont is $543,933.
Similar Listings Nearby
 Courtesy of FENN REAL ESTATE, INC.. Disclaimer: All data relating to real estate for sale on this page comes from the Broker Reciprocity (BR) of the California Regional Multiple Listing Service. Detailed information about real estate listings held by brokerage firms other than include the name of the listing broker. Neither the listing company nor shall be responsible for any typographical errors, misinformation, misprints and shall be held totally harmless. The Broker providing this data believes it to be correct, but advises interested parties to confirm any item before relying on it in a purchase decision. Copyright 2026. California Regional Multiple Listing Service. All rights reserved.
1686 Lakeside
Beaumont, CA