
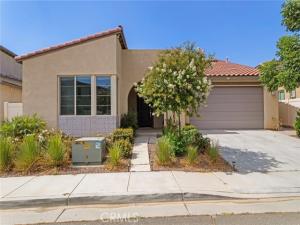
***ASSUMABLE LOAN OPPORTUNITY!! Take advantage of a rare opportunity to assume a 2.375% FHA mortgage! (subject to lender approval and qualification). Experience resort-style living in this beautifully appointed home, ideally situated in a peaceful 55+ community that combines comfort, convenience, and exceptional amenities. Centrally located, the home is less than two miles from San Gorgonio Memorial Hospital and other medical facilities, with shopping, dining, and everyday essentials just minutes away. Designed for both relaxation and entertaining, this spacious residence features an open-concept layout highlighted by an impressive 12-foot kitchen island, providing the perfect gathering space for family and friends. The home also includes a BONUS room that can potentially be converted into a third bedroom, fully paid-off solar system for enhanced energy efficiency and long-term savings, a whole-home water filtration system, and is pre-wired for a surround sound system, making it move-in ready for modern living. Whether you’re returning home after a busy day or embracing a more leisurely lifestyle, you’ll appreciate the privacy, comfort, and thoughtful upgrades this home has to offer. Residents enjoy exclusive access to a private clubhouse with resort-style amenities, including sparkling pools, a fully equipped fitness center, multiple outdoor grilling areas, and a vibrant calendar of community events organized by on-site staff. This exceptional home offers the perfect combination of luxury, low-maintenance living, and an active lifestyle in one of the area’s most desirable 55+ communities.
Property Details
Price:
$585,000
MLS #:
SR26172211
Status:
Active
Beds:
2
Baths:
2.5
Type:
Single Family
Subtype:
Single Family Residence
Neighborhood:
263banningbeaumontcherryvalley
Listed Date:
Aug 7, 2026
Finished Sq Ft:
2,275
Lot Size:
7,396 sqft / 0.17 acres (approx)
Year Built:
2020
See this Listing
Schools
School District:
Beaumont
High School:
Beaumont
Interior
Appliances
Gas Cooktop, Microwave, Refrigerator, Water Softener, Range Hood, Double Oven
Bathrooms
2 Full Bathrooms, 1 Half Bathroom
Cooling
Central Air
Flooring
Tile
Heating
Solar, Central
Interior Features
Open Floorplan
Laundry Features
Gas Dryer Hookup, Washer Hookup
Levels
One
Main Level Bathrooms
3
Main Level Bedrooms
2
Exterior
Association Amenities
Fitness Center, Pool, Barbecue, Outdoor Cooking Area, Spa/Hot Tub, Billiard Room
Attached Garage YN
1
Common Walls
No Common Walls
Community
55+
Community Features
Curbs, Street Lights, Sidewalks
Covered Spaces
2
Fencing
Vinyl
Garage Spaces
2
Lot Features
Level
Parking Features
Garage
Parking Spots
2
Parking Total
2
Roof
Spanish Tile
Security Features
Card/Code Access, Gated Community, Automatic Gate
Senior Community YN
1
Stories
1
View
None
Financial
HOA Fee
$333
HOA Fee Frequency
Monthly
HOA Name
Altis Master Assoc.
HOA Phone
8402514192
Map
Community
- Address1628 Park Run Lane Beaumont CA
- SubdivisionOther (OTHR)
- CityBeaumont
- CountyRiverside
- Zip Code92223
Subdivisions in Beaumont
Market Summary
Current real estate data for Single Family in Beaumont as of Oct 26, 2026
242
Single Family Listed
72
Avg DOM
267
Avg $ / SqFt
$543,365
Avg List Price
Property Summary
- Located in the Other (OTHR) subdivision, 1628 Park Run Lane Beaumont CA is a Single Family for sale in Beaumont, CA, 92223. It is listed for $585,000 and features 2 beds, 3 baths, and has approximately 2,275 square feet of living space, and was originally constructed in 2020. The current price per square foot is $257. The average price per square foot for Single Family listings in Beaumont is $267. The average listing price for Single Family in Beaumont is $543,365.
Similar Listings Nearby
 Courtesy of Century 21 Masters. Disclaimer: All data relating to real estate for sale on this page comes from the Broker Reciprocity (BR) of the California Regional Multiple Listing Service. Detailed information about real estate listings held by brokerage firms other than include the name of the listing broker. Neither the listing company nor shall be responsible for any typographical errors, misinformation, misprints and shall be held totally harmless. The Broker providing this data believes it to be correct, but advises interested parties to confirm any item before relying on it in a purchase decision. Copyright 2026. California Regional Multiple Listing Service. All rights reserved.
1628 Park Run Lane
Beaumont, CA