
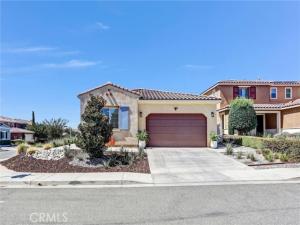
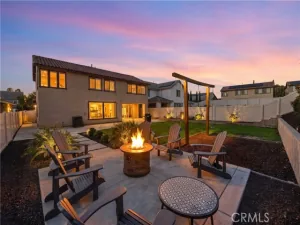
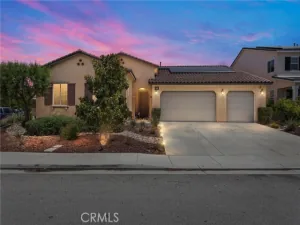
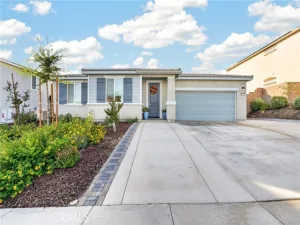
This beautifully maintained single-story corner-lot home offers 3 bedrooms, 2 bathrooms, plus a versatile bonus room ideal for a home office, den, playroom or additional flex space. The open-concept living area features wood-look tile flooring, recessed lighting and a newly added electric fireplace with heater, creating a warm and inviting focal point. The home is also pre-wired for surround sound; receiver not included.The spacious kitchen opens seamlessly to the main living area and features granite countertops, a large center island, abundant cabinetry and recessed lighting. Sliding glass doors bring in plenty of natural light and provide easy access to the backyard. The exterior has also been thoughtfully updated, including refreshed low-maintenance front landscaping and a custom wrought-iron security door. The backyard is designed for both relaxing and entertaining, featuring artificial turf and a gas fire pit. The playground may remain with the property or can be removed by the sellers upon request, with the turf underneath protected and intact. Additional features include a water softener with reverse-osmosis system, electric water heater, ceiling fans in all but one room, smart sprinkler system, leased solar panels with pigeon deterrent/protection installed, and a two-car attached garage. With its open layout, thoughtful upgrades and inviting indoor and outdoor spaces, this home is ready for its next owner!
Property Details
Price:
$575,000
MLS #:
IV26201688
Status:
Active
Beds:
3
Baths:
2
Type:
Single Family
Subtype:
Single Family Residence
Neighborhood:
263banningbeaumontcherryvalley
Listed Date:
Sep 15, 2026
Finished Sq Ft:
1,816
Lot Size:
12,197 sqft / 0.28 acres (approx)
Year Built:
2016
See this Listing
Schools
School District:
Beaumont
Interior
Bathrooms
2 Full Bathrooms
Cooling
Central Air
Flooring
Tile
Heating
Central
Laundry Features
Laundry Room
Levels
One
Main Level Bathrooms
1
Main Level Bedrooms
1
Exterior
Association Amenities
Sport Court, Playground, Pool, Fire Pit, Barbecue, Outdoor Cooking Area, Spa/Hot Tub, Picnic Area, Other Courts
Attached Garage YN
1
Common Walls
No Common Walls
Community Features
Curbs, Sidewalks
Covered Spaces
2
Garage Spaces
2
Lot Features
0-1 Unit/Acre
Open Parking YN
1
Parking Features
Garage, Driveway
Parking Spots
2
Parking Total
2
Spa Features
Association, Community, Private
Stories
1
View
Peek-A-Boo
Financial
HOA Fee
$161
HOA Fee Frequency
Monthly
HOA Name
Sundance North
HOA Phone
9092972548
Map
Community
- Address1619 Velum Court Beaumont CA
- SubdivisionOther (OTHR)
- CityBeaumont
- CountyRiverside
- Zip Code92223
Subdivisions in Beaumont
Market Summary
Current real estate data for Single Family in Beaumont as of Oct 26, 2026
242
Single Family Listed
72
Avg DOM
267
Avg $ / SqFt
$543,365
Avg List Price
Property Summary
- Located in the Other (OTHR) subdivision, 1619 Velum Court Beaumont CA is a Single Family for sale in Beaumont, CA, 92223. It is listed for $575,000 and features 3 beds, 2 baths, and has approximately 1,816 square feet of living space, and was originally constructed in 2016. The current price per square foot is $317. The average price per square foot for Single Family listings in Beaumont is $267. The average listing price for Single Family in Beaumont is $543,365.
Similar Listings Nearby
 Courtesy of CENTRAL REALTY GROUP. Disclaimer: All data relating to real estate for sale on this page comes from the Broker Reciprocity (BR) of the California Regional Multiple Listing Service. Detailed information about real estate listings held by brokerage firms other than include the name of the listing broker. Neither the listing company nor shall be responsible for any typographical errors, misinformation, misprints and shall be held totally harmless. The Broker providing this data believes it to be correct, but advises interested parties to confirm any item before relying on it in a purchase decision. Copyright 2026. California Regional Multiple Listing Service. All rights reserved.
1619 Velum Court
Beaumont, CA