
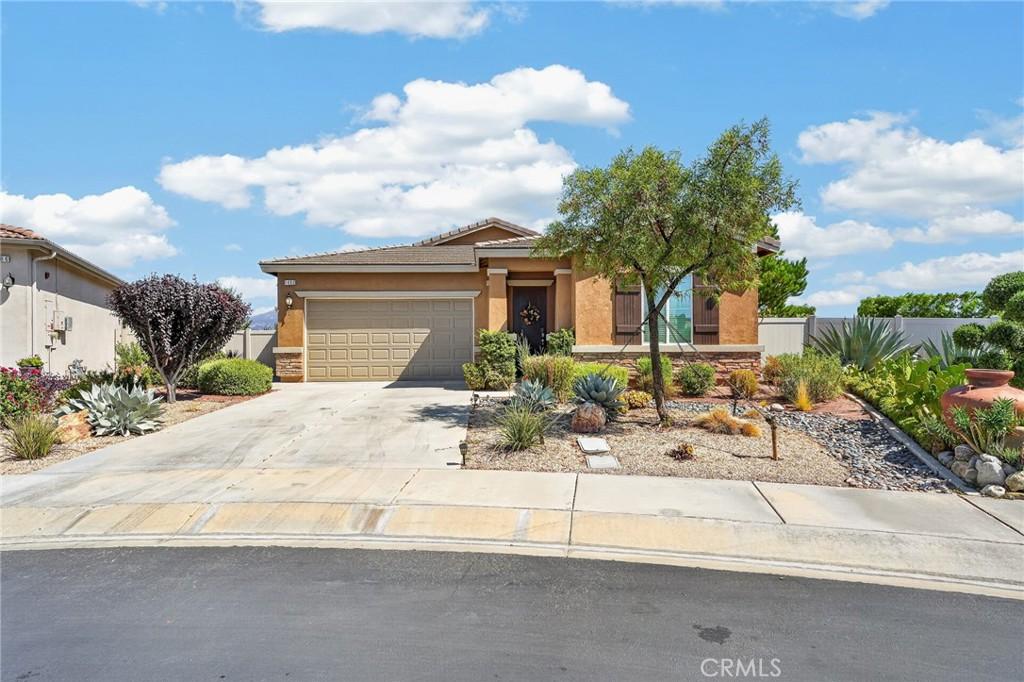
Welcome to your dream home in the highly sought-after Four Seasons 55+ community! This stunning Sunridge floor plan features 3 spacious bedrooms and 2.5 baths, encompassing just over 2,300 square feet of luxurious living space.
The heart of the home is the beautiful kitchen, complete with a large island, two ovens, a microwave, and a refrigerator. Enjoy breathtaking views from the kitchen, making meal prep a delightful experience. There is also a butlers pantry leading into a formal dining room or an office. Home also offers indoor laundry room.
Step into the expansive primary bedroom, which offers ample space,that boasts stunning views—perfect for relaxation there is also a large walk-in closet, and a gorgeous bathroom with a separate tub and shower and double sinks.
One of the standout features is the incredible backyard, featuring beautifully designed walkways and breathtaking mountain views—ideal for outdoor entertaining or enjoying some quiet time!
Experience a resort-style lifestyle with an impressive array of amenities at your fingertips. Enjoy the convenience of two sparkling pools, state-of-the-art fitness centers, a 50-seat movie theater, and a vibrant clubhouse. Stay active with 6 miles of scenic walking trails, billiards, and various sports courts. The grand ballroom and charming bistro make this community a perfect place for socializing and enjoying life.
Located conveniently between Redlands and Palm Springs, this home offers both tranquility and access to the best the area has to offer. Don’t miss this opportunity to enjoy the ultimate in 55+ living!
Schedule your showing today!
The heart of the home is the beautiful kitchen, complete with a large island, two ovens, a microwave, and a refrigerator. Enjoy breathtaking views from the kitchen, making meal prep a delightful experience. There is also a butlers pantry leading into a formal dining room or an office. Home also offers indoor laundry room.
Step into the expansive primary bedroom, which offers ample space,that boasts stunning views—perfect for relaxation there is also a large walk-in closet, and a gorgeous bathroom with a separate tub and shower and double sinks.
One of the standout features is the incredible backyard, featuring beautifully designed walkways and breathtaking mountain views—ideal for outdoor entertaining or enjoying some quiet time!
Experience a resort-style lifestyle with an impressive array of amenities at your fingertips. Enjoy the convenience of two sparkling pools, state-of-the-art fitness centers, a 50-seat movie theater, and a vibrant clubhouse. Stay active with 6 miles of scenic walking trails, billiards, and various sports courts. The grand ballroom and charming bistro make this community a perfect place for socializing and enjoying life.
Located conveniently between Redlands and Palm Springs, this home offers both tranquility and access to the best the area has to offer. Don’t miss this opportunity to enjoy the ultimate in 55+ living!
Schedule your showing today!
Property Details
Price:
$625,000
MLS #:
IG26200670
Status:
Active
Beds:
3
Baths:
3
Type:
Single Family
Subtype:
Single Family Residence
Neighborhood:
263banningbeaumontcherryvalley
Listed Date:
Sep 15, 2026
Finished Sq Ft:
2,318
Lot Size:
8,712 sqft / 0.20 acres (approx)
Year Built:
2018
See this Listing
Schools
School District:
Beaumont
Interior
Appliances
DW, BIR, CO
Bathrooms
2 Full Bathrooms, 1 Half Bathroom
Cooling
CA
Flooring
TILE, CARP
Heating
CF
Interior Features
CC, HCEL
Laundry Features
IR, IN
Levels
A
Main Level Bathrooms
3
Main Level Bedrooms
3
Exterior
Architectural Style
MED
Attached Garage YN
1
Common Walls
NCW
Community
55+
Community Features
SDW, SL, CRB
Construction Materials
STC
Fencing
WI, VNL
Garage Spaces
2
Parking Spots
2
Parking Total
2
Patio And Porch Features
PTO
Roof
SPT
Security Features
SD, COD
Senior Community YN
1
Spa Features
AS, COM
View
CI, MT
Financial
HOA Fee
$321
HOA Fee Frequency
MO
Map
Community
- Address1490 Tinkers Creek Beaumont CA
- SubdivisionOther (OTHR)
- CityBeaumont
- CountyRiverside
- Zip Code92223
Subdivisions in Beaumont
Market Summary
Current real estate data for Single Family in Beaumont as of Oct 15, 2026
316
Single Family Listed
73
Avg DOM
256
Avg $ / SqFt
$542,993
Avg List Price
Property Summary
- Located in the Other (OTHR) subdivision, 1490 Tinkers Creek Beaumont CA is a Single Family for sale in Beaumont, CA, 92223. It is listed for $625,000 and features 3 beds, 3 baths, and has approximately 2,318 square feet of living space, and was originally constructed in 2018. The current price per square foot is $270. The average price per square foot for Single Family listings in Beaumont is $256. The average listing price for Single Family in Beaumont is $542,993.
Similar Listings Nearby
 Courtesy of CENTURY 21 LOIS LAUER REALTY. Disclaimer: All data relating to real estate for sale on this page comes from the Broker Reciprocity (BR) of the California Regional Multiple Listing Service. Detailed information about real estate listings held by brokerage firms other than include the name of the listing broker. Neither the listing company nor shall be responsible for any typographical errors, misinformation, misprints and shall be held totally harmless. The Broker providing this data believes it to be correct, but advises interested parties to confirm any item before relying on it in a purchase decision. Copyright 2026. California Regional Multiple Listing Service. All rights reserved.
1490 Tinkers Creek
Beaumont, CA