
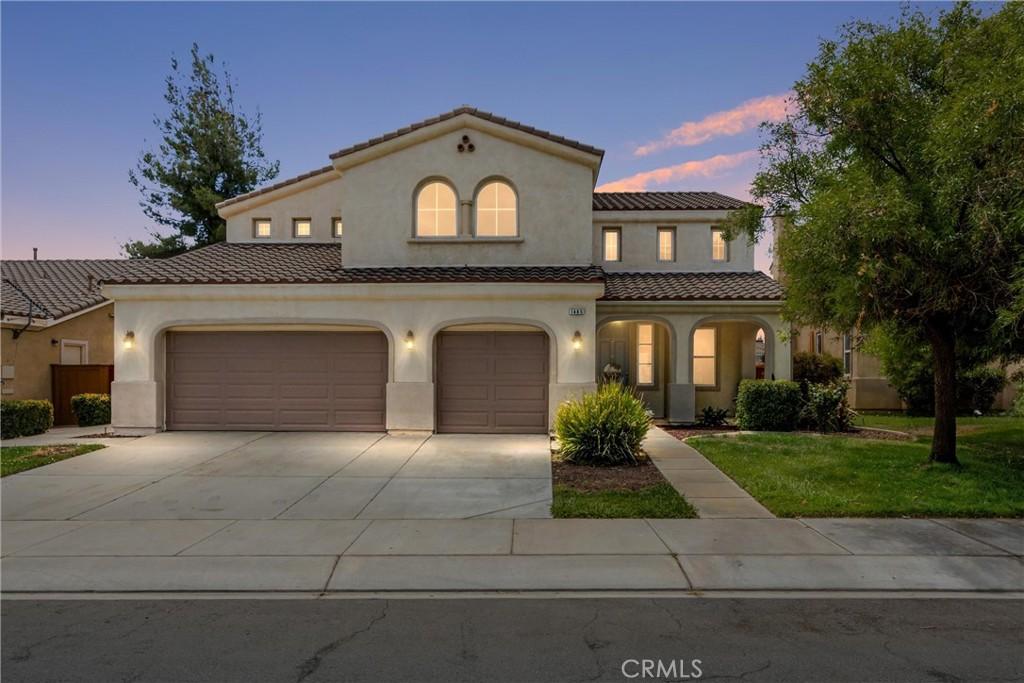
Back active at no fault to the sellers. Welcome to this beautiful spacious two-story home, offering 4bedroom, 3bathrooms and plenty of room for everyday living and entertaining. As you enter, you’re greeted by a stunning large statement wall that creates an impressive first impression.
The main level features a downstairs bedroom and bathroom with a shower, perfect for guest or multigenerational living. There’s also a flexible office or formal dinning room area. Enjoy multiple living spaces, including the cozy main living room with a fireplace and an additional family room.
The kitchen is highlighted by soft white/ blue granite counter tops with lots of cabinets for storage as well as a separate pantry. Upstairs you’ll find a spacious loft, additional 2 bedrooms with shared bathroom, as well as Main Suite, upgraded shower, walk in closet, and a conveniently located laundry room.
3-car garage provides plenty of space for vehicles, storage or hobbies. With its flexible open floor plan, generous living areas and beautiful features throughout, this home has the space and functionality you’ve been looking for!
The main level features a downstairs bedroom and bathroom with a shower, perfect for guest or multigenerational living. There’s also a flexible office or formal dinning room area. Enjoy multiple living spaces, including the cozy main living room with a fireplace and an additional family room.
The kitchen is highlighted by soft white/ blue granite counter tops with lots of cabinets for storage as well as a separate pantry. Upstairs you’ll find a spacious loft, additional 2 bedrooms with shared bathroom, as well as Main Suite, upgraded shower, walk in closet, and a conveniently located laundry room.
3-car garage provides plenty of space for vehicles, storage or hobbies. With its flexible open floor plan, generous living areas and beautiful features throughout, this home has the space and functionality you’ve been looking for!
Property Details
Price:
$580,000
MLS #:
IG26179229
Status:
Active
Beds:
4
Baths:
3
Type:
Single Family
Subtype:
Single Family Residence
Neighborhood:
263banningbeaumontcherryvalley
Listed Date:
Oct 6, 2026
Finished Sq Ft:
3,079
Lot Size:
6,098 sqft / 0.14 acres (approx)
Year Built:
2005
See this Listing
Schools
School District:
Beaumont
Interior
Bathrooms
3 Full Bathrooms
Cooling
CA
Heating
CF
Laundry Features
IN
Levels
U
Main Level Bathrooms
1
Main Level Bedrooms
1
Exterior
Attached Garage YN
1
Common Walls
NCW
Community Features
PARK, DGP
Garage Spaces
3
Parking Spots
3
Parking Total
3
View
MT
Financial
HOA Fee
$54
HOA Fee Frequency
MO
Map
Community
- Address1485 Moonlight Beaumont CA
- SubdivisionOther (OTHR)
- CityBeaumont
- CountyRiverside
- Zip Code92223
Subdivisions in Beaumont
Market Summary
Current real estate data for Single Family in Beaumont as of Oct 15, 2026
316
Single Family Listed
73
Avg DOM
256
Avg $ / SqFt
$542,993
Avg List Price
Property Summary
- Located in the Other (OTHR) subdivision, 1485 Moonlight Beaumont CA is a Single Family for sale in Beaumont, CA, 92223. It is listed for $580,000 and features 4 beds, 3 baths, and has approximately 3,079 square feet of living space, and was originally constructed in 2005. The current price per square foot is $188. The average price per square foot for Single Family listings in Beaumont is $256. The average listing price for Single Family in Beaumont is $542,993.
Similar Listings Nearby
 Courtesy of KELLER WILLIAMS REALTY. Disclaimer: All data relating to real estate for sale on this page comes from the Broker Reciprocity (BR) of the California Regional Multiple Listing Service. Detailed information about real estate listings held by brokerage firms other than include the name of the listing broker. Neither the listing company nor shall be responsible for any typographical errors, misinformation, misprints and shall be held totally harmless. The Broker providing this data believes it to be correct, but advises interested parties to confirm any item before relying on it in a purchase decision. Copyright 2026. California Regional Multiple Listing Service. All rights reserved.
1485 Moonlight
Beaumont, CA