

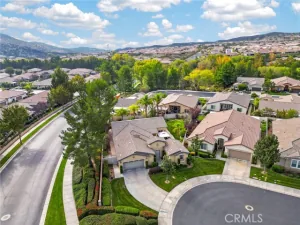
Welcome to this well-located home nestled in a quiet cul-de-sac within the desirable Sundance Community. Offering both comfort and convenience, this property is just minutes from the freeway, shopping, medical facilities, parks, and schools.
The home features a flexible floor plan with the potential for a fourth bedroom with minor modifications—ideal for growing families, a home office, or guest space. The spacious primary suite includes an attached sitting area, creating a perfect retreat for relaxation.
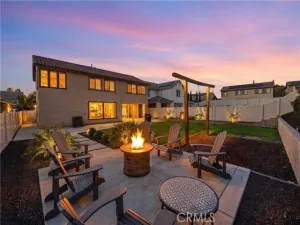
Additional highlights include a three-car garage and a beautifully landscaped backyard designed for enjoyment. The large covered patio provides an ideal setting for outdoor entertaining or simply unwinding in your private space.
With its great location, functional layout, and inviting outdoor area, this home offers an excellent opportunity to make it your own in one of Beaumont’s most sought-after communities.
The home features a flexible floor plan with the potential for a fourth bedroom with minor modifications—ideal for growing families, a home office, or guest space. The spacious primary suite includes an attached sitting area, creating a perfect retreat for relaxation.
Additional highlights include a three-car garage and a beautifully landscaped backyard designed for enjoyment. The large covered patio provides an ideal setting for outdoor entertaining or simply unwinding in your private space.
With its great location, functional layout, and inviting outdoor area, this home offers an excellent opportunity to make it your own in one of Beaumont’s most sought-after communities.
Property Details
Price:
$599,900
MLS #:
IG26086030
Status:
Active
Beds:
4
Baths:
2.5
Type:
Single Family
Subtype:
Single Family Residence
Neighborhood:
263banningbeaumontcherryvalley
Listed Date:
Oct 22, 2026
Finished Sq Ft:
3,322
Lot Size:
6,970 sqft / 0.16 acres (approx)
Year Built:
2008
See this Listing
Schools
School District:
Beaumont
High School:
Beaumont
Interior
Appliances
Microwave, Gas Water Heater, Gas Range, Gas Oven, Dishwasher
Bathrooms
2 Full Bathrooms, 1 Half Bathroom
Cooling
Central Air
Flooring
Carpet, Wood, Laminate
Heating
Forced Air, Central
Interior Features
Ceiling Fan(s), Granite Counters
Laundry Features
Gas Dryer Hookup, Laundry Room, Gas & Electric Dryer Hookup, Upper Level
Levels
Two
Main Level Bathrooms
1
Exterior
Architectural Style
Ranch
Association Amenities
Playground
Attached Garage YN
1
Common Walls
No Common Walls
Community Features
Gutters, Curbs, Street Lights, Sidewalks
Construction Materials
Stucco, Drywall Walls
Covered Spaces
3
Fencing
Wood
Garage Spaces
3
Lot Features
Sprinklers In Front, Cul-De-Sac, Lot 6500-9999, 0-1 Unit/Acre, Park Nearby, Lawn, Sprinklers In Rear
Open Parking YN
1
Parking Features
Concrete, Direct Access, Driveway, Garage Door Opener, Garage – Two Door
Parking Spots
3
Parking Total
3
Patio And Porch Features
Covered, Slab
Roof
Tile
Spa Features
None
Stories
2
View
None
Window Features
Blinds
Financial
HOA Fee
$54
HOA Fee Frequency
Monthly
HOA Name
Sundance
HOA Phone
951-359-2840
Map
Community
- Address1447 Daffodil Way Beaumont CA
- SubdivisionOther (OTHR)
- CityBeaumont
- CountyRiverside
- Zip Code92223
Subdivisions in Beaumont
Market Summary
Current real estate data for Single Family in Beaumont as of Nov 20, 2026
250
Single Family Listed
74
Avg DOM
266
Avg $ / SqFt
$540,195
Avg List Price
Property Summary
- Located in the Other (OTHR) subdivision, 1447 Daffodil Way Beaumont CA is a Single Family for sale in Beaumont, CA, 92223. It is listed for $599,900 and features 4 beds, 3 baths, and has approximately 3,322 square feet of living space, and was originally constructed in 2008. The current price per square foot is $181. The average price per square foot for Single Family listings in Beaumont is $266. The average listing price for Single Family in Beaumont is $540,195.
Similar Listings Nearby
 Courtesy of RE/MAX ADVANTAGE. Disclaimer: All data relating to real estate for sale on this page comes from the Broker Reciprocity (BR) of the California Regional Multiple Listing Service. Detailed information about real estate listings held by brokerage firms other than include the name of the listing broker. Neither the listing company nor shall be responsible for any typographical errors, misinformation, misprints and shall be held totally harmless. The Broker providing this data believes it to be correct, but advises interested parties to confirm any item before relying on it in a purchase decision. Copyright 2026. California Regional Multiple Listing Service. All rights reserved.
1447 Daffodil Way
Beaumont, CA