
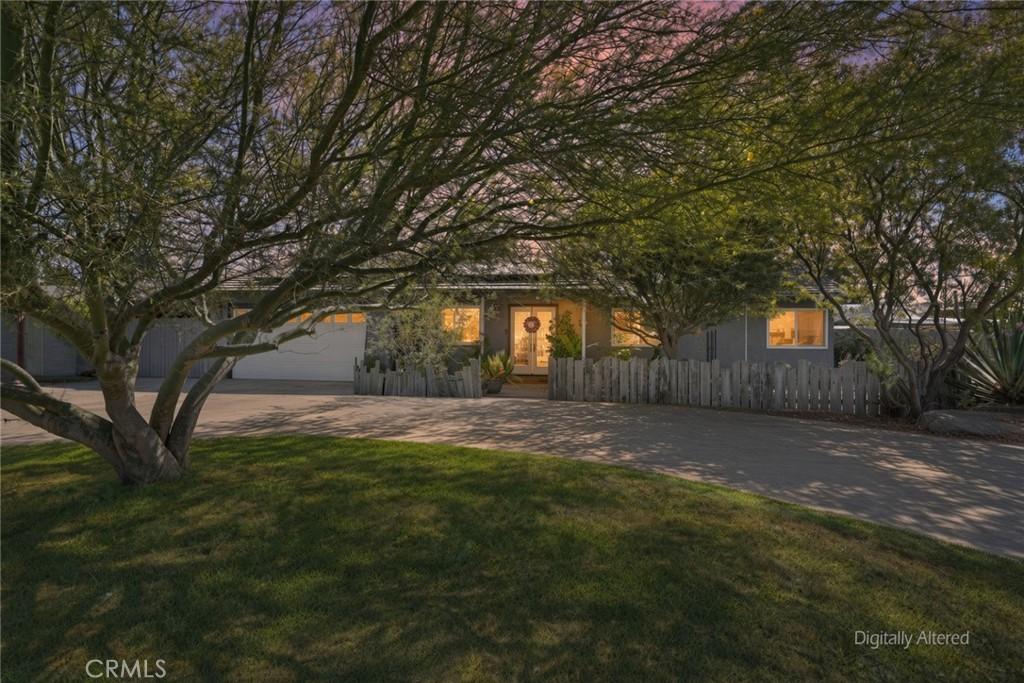
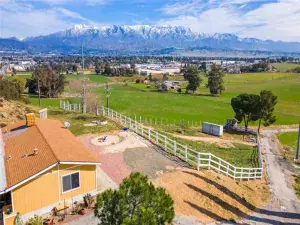
Bring your imagination and your tool belt, because with a little work this property could be a real gem! There really are endless possibilities ~ Situated on a flat 1 acre lot, the front house, built in 1985, has a beautiful double door entry, there are 2 bedrooms, 2 baths with 1404 sq.ft. Light and bright with an open floorplan to the living room and remodeled kitchen with a large island ~ There’s also newer windows, electrical, flooring and paid off solar ~ The main bathroom has been updated and the master bath has an oversized, spa like tub ~ There’s also an attached 2 car garage ~ On the property is the original home, an adorable 1 bedroom, 1 bath, with a full kitchen, and French doors, approximately 468 sq. ft. ~ In the backyard there are 2 storage sheds and a large workshop/barn/storage building with an AC unit and electrical ~ There is easy access to the whole property for boats, toys or equipment ~ There is even a separate sewer dump for an RV ~ Conveniently located close to the 10 and 60 freeways for an easy commute ~ Close to hiking and equestrian trails, parks, golf courses and all the conveniences, but also offers a quiet and slower lifestyle ~ 10 minutes from Oak Glen and about 30 minutes to Palm Springs!
Property Details
Price:
$549,000
MLS #:
IG26190117
Status:
Active
Beds:
3
Baths:
3
Type:
Single Family
Subtype:
Single Family Residence
Neighborhood:
263banningbeaumontcherryvalley
Listed Date:
Sep 1, 2026
Finished Sq Ft:
1,872
Lot Size:
43,560 sqft / 1.00 acres (approx)
Year Built:
1985
See this Listing
Schools
School District:
Beaumont
Interior
Appliances
DW, GD, MW, RF, GO, GR, BIR, FSR, GWH, WHU
Bathrooms
3 Full Bathrooms
Cooling
CA
Flooring
TILE, LAM
Heating
FA, GAS, CF
Interior Features
CF, ST, RECL, OFP, PTRY
Laundry Features
GAS, IR, IN, WH
Levels
A
Main Level Bathrooms
3
Main Level Bedrooms
3
Exterior
Accessibility Features
ES1, _2AE
Architectural Style
CNT
Attached Garage YN
1
Common Walls
NCW
Community Features
SDW, SL, CRB, FHL, HRS, GOLF, PARK, HIKI, BIKI, DGP
Construction Materials
STC, DWAL
Direction Faces
W
Garage Spaces
4
Other Structures
SBL, TL, OB, SH, SEGAR, SEGAD
Parking Spots
4
Parking Total
4
Patio And Porch Features
CON, CO, PTO, PO, OPN, POF, POR
Roof
CMP, SPT
Security Features
SD, COD
Spa Features
NO
View
MT
Window Features
BLI, SCR
Financial
Map
Community
- Address1320 Beaumont AV Beaumont CA
- SubdivisionOther (OTHR)
- CityBeaumont
- CountyRiverside
- Zip Code92223
Subdivisions in Beaumont
Market Summary
Current real estate data for Single Family in Beaumont as of Oct 01, 2026
296
Single Family Listed
69
Avg DOM
247
Avg $ / SqFt
$543,899
Avg List Price
Property Summary
- Located in the Other (OTHR) subdivision, 1320 Beaumont AV Beaumont CA is a Single Family for sale in Beaumont, CA, 92223. It is listed for $549,000 and features 3 beds, 3 baths, and has approximately 1,872 square feet of living space, and was originally constructed in 1985. The current price per square foot is $293. The average price per square foot for Single Family listings in Beaumont is $247. The average listing price for Single Family in Beaumont is $543,899.
Similar Listings Nearby
 Courtesy of KELLER WILLIAMS BIG BEAR. Disclaimer: All data relating to real estate for sale on this page comes from the Broker Reciprocity (BR) of the California Regional Multiple Listing Service. Detailed information about real estate listings held by brokerage firms other than include the name of the listing broker. Neither the listing company nor shall be responsible for any typographical errors, misinformation, misprints and shall be held totally harmless. The Broker providing this data believes it to be correct, but advises interested parties to confirm any item before relying on it in a purchase decision. Copyright 2026. California Regional Multiple Listing Service. All rights reserved.
1320 Beaumont AV
Beaumont, CA