
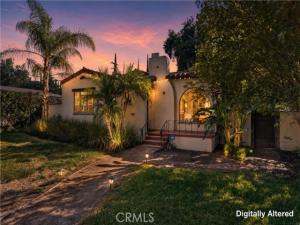
Timeless Spanish architecture and distinctive character come together in this beautifully maintained 1932 residence. Set on an expansive approximately 10,890-square-foot lot, this 2-bedroom, 1.5-bath home offers approximately 1,174 square feet of thoughtfully designed living space surrounded by mature landscaping and inviting outdoor areas. From the moment you enter, original-inspired architectural details create an unmistakable sense of place. Rich hardwood flooring, exposed wood ceiling beams, graceful archways and abundant natural light complement an impressive living room anchored by a statement fireplace with decorative tilework and a charming bell niche. Oversized windows frame views of the grounds and enhance the home’s warm, sophisticated atmosphere. The kitchen showcases warm wood cabinetry and colorful Spanish-inspired tile accents, while the adjoining dining nook is wrapped in windows and enhanced by beautiful built-in cabinetry. The bath makes an equally memorable impression with artisan-style tilework, elegant fixtures and a dramatic soaking tub. Outdoors, mature trees create a private, established setting with multiple spaces for dining, entertaining or simply enjoying the Southern California lifestyle. A brick patio, generous grounds and detached 2-car garage add versatility to the property. With its red tile roof, stucco exterior, arched architectural elements and carefully preserved character, this is more than a home—it is an opportunity to own a distinctive piece of 1930s Spanish architecture where craftsmanship, character and timeless design remain beautifully on display.
Property Details
Price:
$489,900
MLS #:
IV26209750
Status:
Pending
Beds:
2
Baths:
1.5
Type:
Single Family
Subtype:
Single Family Residence
Subdivision:
Solera SLRA
Neighborhood:
263banningbeaumontcherryvalley
Listed Date:
Oct 16, 2026
Finished Sq Ft:
1,174
Lot Size:
10,890 sqft / 0.25 acres (approx)
Year Built:
1932
See this Listing
Schools
School District:
Banning Unified
Interior
Appliances
Free-Standing Range, Dishwasher
Bathrooms
1 Full Bathroom, 1 Half Bathroom
Cooling
Ductless, Evaporative Cooling
Flooring
Tile, Wood
Heating
Floor Furnace
Interior Features
Beamed Ceilings, Built-in Features, Storage, Tile Counters
Laundry Features
Inside, Laundry Chute
Levels
One
Main Level Bathrooms
2
Main Level Bedrooms
2
Exterior
Architectural Style
Spanish
Common Walls
No Common Walls
Community Features
Curbs
Covered Spaces
2
Garage Spaces
2
Lot Features
Front Yard, Lot 10000-19999 Sqft, Back Yard, Yard
Open Parking YN
1
Parking Features
Paved, Direct Access, RV Access/Parking, Driveway, Private
Parking Spots
2
Parking Total
2
Patio And Porch Features
Front Porch, Porch, Patio, Rear Porch
Spa Features
None
Stories
1
View
Mountain(s)
Window Features
Wood Frames
Financial
Map
Community
- Address1580 N San Gorgonio Banning CA
- SubdivisionSolera (SLRA)
- CityBanning
- CountyRiverside
- Zip Code92220
Subdivisions in Banning
Market Summary
Current real estate data for Single Family in Banning as of Nov 12, 2026
204
Single Family Listed
81
Avg DOM
276
Avg $ / SqFt
$469,931
Avg List Price
Property Summary
- Located in the Solera (SLRA) subdivision, 1580 N San Gorgonio Banning CA is a Single Family for sale in Banning, CA, 92220. It is listed for $489,900 and features 2 beds, 2 baths, and has approximately 1,174 square feet of living space, and was originally constructed in 1932. The current price per square foot is $417. The average price per square foot for Single Family listings in Banning is $276. The average listing price for Single Family in Banning is $469,931.
Similar Listings Nearby
 Courtesy of COLDWELL BANKER REALTY. Disclaimer: All data relating to real estate for sale on this page comes from the Broker Reciprocity (BR) of the California Regional Multiple Listing Service. Detailed information about real estate listings held by brokerage firms other than include the name of the listing broker. Neither the listing company nor shall be responsible for any typographical errors, misinformation, misprints and shall be held totally harmless. The Broker providing this data believes it to be correct, but advises interested parties to confirm any item before relying on it in a purchase decision. Copyright 2026. California Regional Multiple Listing Service. All rights reserved.
1580 N San Gorgonio
Banning, CA