

RARE OPPORTUNITY! 3.75% ASSUMABLE VA MORTGAGE + REMODELED POOL HOME + DETACHED BONUS SPACE!
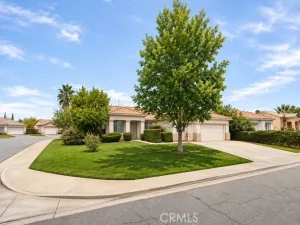
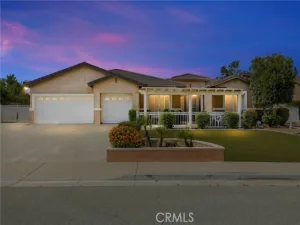
Discover this beautifully updated 4-bedroom, 2-bath home on one of Banning’s charming, tree-lined streets, where towering mature trees create beautiful curb appeal and a welcoming neighborhood atmosphere. Step inside to discover stylish modern finishes, beautifully updated bathrooms, and inviting living spaces designed for everyday comfort and entertaining. The move-in-ready interior offers the perfect blend of charm, functionality, and contemporary style. A spacious detached 2-car garage with an adjoining bonus room and bathroom adds exceptional flexibility for hobbies, a home office, creative pursuits, or additional storage. The detached space has no kitchen. Step outside to your own backyard retreat featuring a sparkling pool, perfect for warm summer afternoons, weekend gatherings, and relaxing under the California sunshine. The oversized lot offers generous outdoor space, convenient front street and rear alley access, and potential room for RV parking, additional vehicles, or recreational toys. Enjoy the charm of an established neighborhood with nearby Repplier Park, offering recreational amenities and community activities. Shopping, dining, schools, parks, and everyday conveniences are within easy reach. Convenient I-10 access connects you to Beaumont, Cabazon’s popular outlet shopping, and the Palm Springs area. Whether you’re entertaining poolside, enjoying the spacious grounds, or looking for extra room to accommodate your lifestyle, this property offers versatility that’s hard to find! A WONDERFUL OPPORTUNITY TO ENJOY A BEAUTIFULLY REMODELED HOME WITH ROOM TO LIVE, RELAX, AND ENTERTAIN! SCHEDULE YOUR PRIVATE SHOWING TODAY!
VA LOAN ASSUMPTION: Seller reports an existing VA mortgage with a 3.75% note interest rate, potentially assumable by a qualified buyer subject to servicer approval and applicable VA requirements. Buyer must cover the difference between the purchase price and outstanding loan balance through cash or separately approved financing, if available. Fees and closing costs may apply. Rate is not an APR or an offer of new financing. All terms and availability must be independently verified. Assumption is not guaranteed.
Discover this beautifully updated 4-bedroom, 2-bath home on one of Banning’s charming, tree-lined streets, where towering mature trees create beautiful curb appeal and a welcoming neighborhood atmosphere. Step inside to discover stylish modern finishes, beautifully updated bathrooms, and inviting living spaces designed for everyday comfort and entertaining. The move-in-ready interior offers the perfect blend of charm, functionality, and contemporary style. A spacious detached 2-car garage with an adjoining bonus room and bathroom adds exceptional flexibility for hobbies, a home office, creative pursuits, or additional storage. The detached space has no kitchen. Step outside to your own backyard retreat featuring a sparkling pool, perfect for warm summer afternoons, weekend gatherings, and relaxing under the California sunshine. The oversized lot offers generous outdoor space, convenient front street and rear alley access, and potential room for RV parking, additional vehicles, or recreational toys. Enjoy the charm of an established neighborhood with nearby Repplier Park, offering recreational amenities and community activities. Shopping, dining, schools, parks, and everyday conveniences are within easy reach. Convenient I-10 access connects you to Beaumont, Cabazon’s popular outlet shopping, and the Palm Springs area. Whether you’re entertaining poolside, enjoying the spacious grounds, or looking for extra room to accommodate your lifestyle, this property offers versatility that’s hard to find! A WONDERFUL OPPORTUNITY TO ENJOY A BEAUTIFULLY REMODELED HOME WITH ROOM TO LIVE, RELAX, AND ENTERTAIN! SCHEDULE YOUR PRIVATE SHOWING TODAY!
VA LOAN ASSUMPTION: Seller reports an existing VA mortgage with a 3.75% note interest rate, potentially assumable by a qualified buyer subject to servicer approval and applicable VA requirements. Buyer must cover the difference between the purchase price and outstanding loan balance through cash or separately approved financing, if available. Fees and closing costs may apply. Rate is not an APR or an offer of new financing. All terms and availability must be independently verified. Assumption is not guaranteed.
Property Details
Price:
$575,000
MLS #:
SW26161803
Status:
Active
Beds:
4
Baths:
2
Type:
Single Family
Subtype:
Single Family Residence
Neighborhood:
263banningbeaumontcherryvalley
Listed Date:
Aug 1, 2026
Finished Sq Ft:
2,142
Lot Size:
14,810 sqft / 0.34 acres (approx)
Year Built:
1916
See this Listing
Schools
School District:
Banning Unified
Interior
Appliances
Gas Cooktop, Microwave, Gas Range
Bathrooms
2 Full Bathrooms
Cooling
Central Air
Heating
Central
Laundry Features
Inside, Laundry Room
Levels
One
Main Level Bathrooms
2
Main Level Bedrooms
2
Exterior
Common Walls
No Common Walls
Community Features
Street Lights, Sidewalks, Suburban
Covered Spaces
2
Garage Spaces
2
Lot Features
0-1 Unit/Acre, Front Yard, Back Yard
Parking Spots
2
Parking Total
2
Spa Features
None
Stories
1
View
Neighborhood, Hills
Financial
Map
Community
- Address905 N San Gorgonio Avenue Banning CA
- SubdivisionOther (OTHR)
- CityBanning
- CountyRiverside
- Zip Code92220
Subdivisions in Banning
Market Summary
Current real estate data for Single Family in Banning as of Nov 20, 2026
201
Single Family Listed
83
Avg DOM
277
Avg $ / SqFt
$467,797
Avg List Price
Property Summary
- Located in the Other (OTHR) subdivision, 905 N San Gorgonio Avenue Banning CA is a Single Family for sale in Banning, CA, 92220. It is listed for $575,000 and features 4 beds, 2 baths, and has approximately 2,142 square feet of living space, and was originally constructed in 1916. The current price per square foot is $268. The average price per square foot for Single Family listings in Banning is $277. The average listing price for Single Family in Banning is $467,797.
Similar Listings Nearby
 Courtesy of eXp Realty of California, Inc.. Disclaimer: All data relating to real estate for sale on this page comes from the Broker Reciprocity (BR) of the California Regional Multiple Listing Service. Detailed information about real estate listings held by brokerage firms other than include the name of the listing broker. Neither the listing company nor shall be responsible for any typographical errors, misinformation, misprints and shall be held totally harmless. The Broker providing this data believes it to be correct, but advises interested parties to confirm any item before relying on it in a purchase decision. Copyright 2026. California Regional Multiple Listing Service. All rights reserved.
905 N San Gorgonio Avenue
Banning, CA