
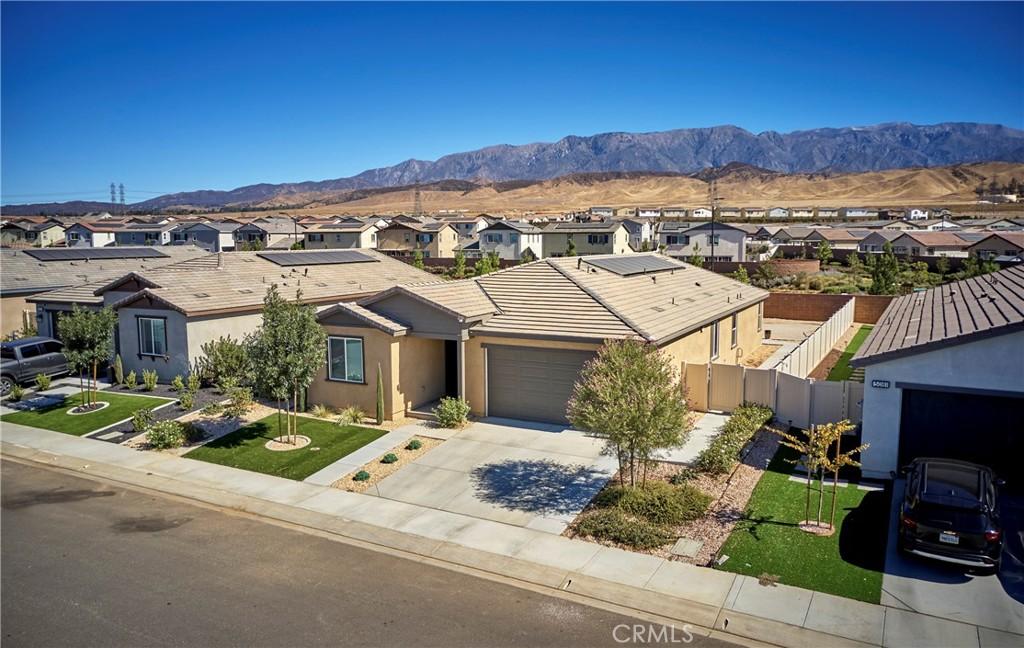
Welcome to this beautifully maintained 2024-built home located in the desirable Atwell community of Banning! Offering a modern, open-concept design along with the added flexibility of a Junior ADU, this property is an excellent opportunity for homeowners, multi-generational living, or buyers looking for additional rental income. The main residence features 2 bedrooms and 2.5 bathrooms, gorgeous flooring, high ceilings, recessed lighting, and a bright, inviting floor plan. The spacious kitchen is the heart of the home, featuring a large center island and opening seamlessly to the family room and dining area—perfect for everyday living and entertaining. Adding even more versatility is the Junior ADU, complete with 1 bedroom, a 3/4 bathroom, and a separate entrance. Use this additional space for extended family, a friend, private guest quarters, or continue generating monthly rental income. The existing tenants would like to remain if possible and have a history of paying their rent on time. Additional highlights include solar panels serving the home and attractive, low-maintenance front and rear yards. Built just two years ago, this home has been very well maintained and offers the convenience and efficiency today’s buyers are looking for. Enjoy all that the Atwell community has to offer, including a sparkling pool, pickleball courts, playground areas, scenic walking trails, and a beautiful lake with pathways for an evening stroll. Major shopping centers, restaurants, and the 10 Freeway are all just minutes away, making commuting and everyday conveniences easily accessible. Whether you’re looking for a newer home, multi-generational flexibility, or the potential for additional monthly income, this property offers a combination that’s hard to beat. Come experience the home and the Atwell lifestyle for yourself—schedule your private showing today!
Property Details
Price:
$574,900
MLS #:
IV26196478
Status:
Active
Beds:
3
Baths:
4
Type:
Single Family
Subtype:
Single Family Residence
Neighborhood:
263banningbeaumontcherryvalley
Listed Date:
Sep 9, 2026
Finished Sq Ft:
2,180
Lot Size:
8,276 sqft / 0.19 acres (approx)
Year Built:
2024
See this Listing
Schools
School District:
Beaumont
Elementary School:
Sundance
Middle School:
San Gorgonio
High School:
Beaumont
Interior
Appliances
DW, MW, GO, GR, TW
Bathrooms
2 Full Bathrooms, 1 Three Quarter Bathroom, 1 Half Bathroom
Cooling
CA
Flooring
VINY
Heating
GAS, CF
Interior Features
RECL, OFP, HCEL, QTZC
Laundry Features
GAS, IR, WH
Levels
A
Main Level Bathrooms
4
Main Level Bedrooms
3
Exterior
Accessibility Features
NIS
Architectural Style
CNT
Attached Garage YN
1
Common Walls
NCW
Community Features
SDW, SUB, CRB, LAKE, PARK
Direction Faces
S
Fencing
BW, VNL
Garage Spaces
2
Parking Spots
2
Parking Total
2
Patio And Porch Features
CON, OPN
Roof
CON
Spa Features
COM
View
HI, NE
Financial
HOA Fee
$104
HOA Fee 2
$91
HOA Fee 2 Frequency
MO
HOA Fee Frequency
MO
Map
Community
- Address5095 Maverick Street Banning CA
- SubdivisionOther (OTHR)
- CityBanning
- CountyRiverside
- Zip Code92220
Subdivisions in Banning
Market Summary
Current real estate data for Single Family in Banning as of Oct 05, 2026
305
Single Family Listed
74
Avg DOM
252
Avg $ / SqFt
$412,624
Avg List Price
Property Summary
- Located in the Other (OTHR) subdivision, 5095 Maverick Street Banning CA is a Single Family for sale in Banning, CA, 92220. It is listed for $574,900 and features 3 beds, 4 baths, and has approximately 2,180 square feet of living space, and was originally constructed in 2024. The current price per square foot is $264. The average price per square foot for Single Family listings in Banning is $252. The average listing price for Single Family in Banning is $412,624.
Similar Listings Nearby
 Courtesy of Keller Williams Empire Estates. Disclaimer: All data relating to real estate for sale on this page comes from the Broker Reciprocity (BR) of the California Regional Multiple Listing Service. Detailed information about real estate listings held by brokerage firms other than include the name of the listing broker. Neither the listing company nor shall be responsible for any typographical errors, misinformation, misprints and shall be held totally harmless. The Broker providing this data believes it to be correct, but advises interested parties to confirm any item before relying on it in a purchase decision. Copyright 2026. California Regional Multiple Listing Service. All rights reserved.
5095 Maverick Street
Banning, CA