
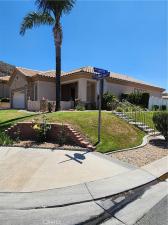
A must see – EXPANDED TRILLION – with manicured front and side yard. Front courtyard and rear covered patio with automatic sunshades. Custom interior — hardwood flooring in living and dining room, master bedroom and guest bedroom and den. Tile in kitchen, laundry room and both bathrooms.
Custom installed walk-in master closet. Master bath has walk-in shower and jacuzzi bathtub and double sinks. Guest bedroom also has a walk-in closet and installed safe. Custom lighting in living room, and dining room area. Ceiling fans throughout home. Two car + golf cart area garage, that contains tons of cabinets/storage area. This is a custom home – won’t last long at this price.
MORE PICTURES WILL BE POSTED OF THE INTERIOR — FAMILY IS FINISHING REMOVING ALL FURNITURE AND PERSONAL ITEMS FROM INTERIOR OF HOME.
Custom installed walk-in master closet. Master bath has walk-in shower and jacuzzi bathtub and double sinks. Guest bedroom also has a walk-in closet and installed safe. Custom lighting in living room, and dining room area. Ceiling fans throughout home. Two car + golf cart area garage, that contains tons of cabinets/storage area. This is a custom home – won’t last long at this price.
MORE PICTURES WILL BE POSTED OF THE INTERIOR — FAMILY IS FINISHING REMOVING ALL FURNITURE AND PERSONAL ITEMS FROM INTERIOR OF HOME.
Property Details
Price:
$420,000
MLS #:
IG26134008
Status:
Pending
Beds:
2
Baths:
2
Type:
Single Family
Subtype:
Single Family Residence
Neighborhood:
263banningbeaumontcherryvalley
Listed Date:
Jul 4, 2026
Finished Sq Ft:
1,818
Lot Size:
6,534 sqft / 0.15 acres (approx)
Year Built:
2002
See this Listing
Schools
School District:
Banning Unified
Interior
Appliances
DW, MW, RF, GO, GR, DO, HEWH
Bathrooms
2 Full Bathrooms
Cooling
CA
Flooring
TILE, LAM, WOOD
Heating
CF
Interior Features
CF, ST, RECL, GRNC, HCEL
Laundry Features
ELC, GAS, IR
Levels
A
Main Level Bathrooms
2
Main Level Bedrooms
2
Exterior
Accessibility Features
DSI, _2AE, _32W
Architectural Style
MOD
Attached Garage YN
1
Common Walls
_2CW
Community
55+
Community Features
SDW, STM, SL, SUB, GOLF
Construction Materials
STC, FRM
Direction Faces
E
Exterior Features
RG
Fencing
VNL
Garage Spaces
2
Parking Spots
2
Parking Total
2
Patio And Porch Features
CO, POF
Roof
TLE
Security Features
COD, GC, GA
Senior Community YN
1
Spa Features
AS, COM
View
NO
Window Features
SCR, DPW
Financial
HOA Fee
$410
HOA Fee Frequency
MO
Map
Community
- Address1909 Fairway Oaks Banning CA
- SubdivisionOther (OTHR)
- CityBanning
- CountyRiverside
- Zip Code92220
Subdivisions in Banning
Market Summary
Current real estate data for Single Family in Banning as of Sep 09, 2026
258
Single Family Listed
77
Avg DOM
263
Avg $ / SqFt
$418,518
Avg List Price
Property Summary
- Located in the Other (OTHR) subdivision, 1909 Fairway Oaks Banning CA is a Single Family for sale in Banning, CA, 92220. It is listed for $420,000 and features 2 beds, 2 baths, and has approximately 1,818 square feet of living space, and was originally constructed in 2002. The current price per square foot is $231. The average price per square foot for Single Family listings in Banning is $263. The average listing price for Single Family in Banning is $418,518.
Similar Listings Nearby
 Courtesy of OLE TIME REALTY. Disclaimer: All data relating to real estate for sale on this page comes from the Broker Reciprocity (BR) of the California Regional Multiple Listing Service. Detailed information about real estate listings held by brokerage firms other than include the name of the listing broker. Neither the listing company nor shall be responsible for any typographical errors, misinformation, misprints and shall be held totally harmless. The Broker providing this data believes it to be correct, but advises interested parties to confirm any item before relying on it in a purchase decision. Copyright 2026. California Regional Multiple Listing Service. All rights reserved.
1909 Fairway Oaks
Banning, CA