
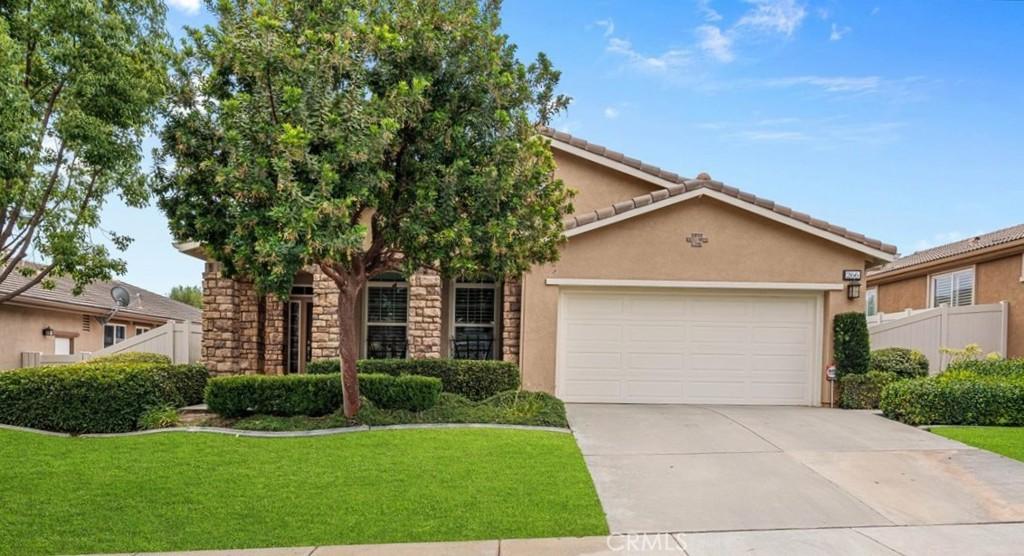
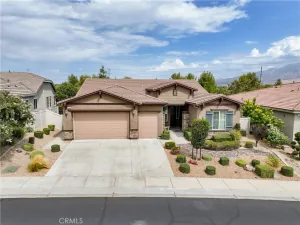
NEW PRICE! Beautifully maintained and move-in ready in Four Seasons Beaumont, this popular Heritage II floor plan offers approximately 1,986 sq. ft. with 2 bedrooms, 2 baths, and a spacious den/office. Ideally located on a quiet cul-de-sac with mountain views and close proximity to the preserve walking trails, this single-story home has been lovingly maintained by the original owner.
The Tuscan-inspired exterior features stacked stone accents, an arched entry, and HOA-maintained front landscaping. Inside, high ceilings and oversized windows bring in abundant natural light. The great room features custom blinds, plantation shutters throughout much of the home, a gas fireplace, recessed lighting, and a ceiling fan.
The kitchen opens to the dining and living areas and offers granite countertops, ample cabinetry, and a generous center island ideal for everyday living and entertaining. A custom door provides direct access to the backyard and extends the living space outdoors.
The primary suite is privately situated on one side of the home and includes two walk-in closets and a spacious bath with dual vanities, soaking tub, and separate walk-in shower. On the opposite side of the home, the secondary bedroom and den offer flexibility for guests, a home office, craft room, or additional living space. A generously sized interior laundry room adds everyday convenience.
The beautifully landscaped backyard is designed for easy enjoyment with stamped concrete, an Alumawood patio cover, attractive stone and brick accents, and mountain views—an inviting setting for morning coffee, relaxing afternoons, or entertaining friends.
Four Seasons Beaumont is a gated 55+ community offering three clubhouses, two outdoor pools, an indoor pool, fitness centers, tennis and pickleball courts, a movie theater, on-site restaurant, outdoor amphitheater, billiards room, dog park, and miles of walking trails through the community’s natural preserve.
Shopping, dining, medical services, and freeway access are all just minutes away. With its quiet cul-de-sac location, mountain views, beautifully maintained condition, and convenient access to the preserve walking trails, 266 Bridle Trail is a wonderful opportunity to enjoy the Four Seasons lifestyle.
The Tuscan-inspired exterior features stacked stone accents, an arched entry, and HOA-maintained front landscaping. Inside, high ceilings and oversized windows bring in abundant natural light. The great room features custom blinds, plantation shutters throughout much of the home, a gas fireplace, recessed lighting, and a ceiling fan.
The kitchen opens to the dining and living areas and offers granite countertops, ample cabinetry, and a generous center island ideal for everyday living and entertaining. A custom door provides direct access to the backyard and extends the living space outdoors.
The primary suite is privately situated on one side of the home and includes two walk-in closets and a spacious bath with dual vanities, soaking tub, and separate walk-in shower. On the opposite side of the home, the secondary bedroom and den offer flexibility for guests, a home office, craft room, or additional living space. A generously sized interior laundry room adds everyday convenience.
The beautifully landscaped backyard is designed for easy enjoyment with stamped concrete, an Alumawood patio cover, attractive stone and brick accents, and mountain views—an inviting setting for morning coffee, relaxing afternoons, or entertaining friends.
Four Seasons Beaumont is a gated 55+ community offering three clubhouses, two outdoor pools, an indoor pool, fitness centers, tennis and pickleball courts, a movie theater, on-site restaurant, outdoor amphitheater, billiards room, dog park, and miles of walking trails through the community’s natural preserve.
Shopping, dining, medical services, and freeway access are all just minutes away. With its quiet cul-de-sac location, mountain views, beautifully maintained condition, and convenient access to the preserve walking trails, 266 Bridle Trail is a wonderful opportunity to enjoy the Four Seasons lifestyle.
Property Details
Price:
$534,900
MLS #:
IV26174892
Status:
Active
Beds:
2
Baths:
2
Type:
Single Family
Subtype:
Single Family Residence
Neighborhood:
263banningbeaumontcherryvalley
Listed Date:
Aug 12, 2026
Finished Sq Ft:
1,986
Lot Size:
6,098 sqft / 0.14 acres (approx)
Year Built:
2007
See this Listing
Schools
School District:
Beaumont
Interior
Appliances
DW, GD, MW, GR
Bathrooms
2 Full Bathrooms
Cooling
CA
Flooring
TILE, CARP
Heating
CF
Interior Features
CF, RECL, GRNC, OFP, PTRY, HCEL
Laundry Features
GAS, IR, IN
Levels
A
Main Level Bathrooms
2
Main Level Bedrooms
2
Exterior
Architectural Style
MED
Attached Garage YN
1
Common Walls
NCW
Community
55+
Community Features
SDW, STM, SL, SUB, CRB, CW, PARK, HIKI, DGP
Direction Faces
W
Exterior Features
RG
Fencing
VNL
Garage Spaces
2
Parking Spots
2
Parking Total
2
Patio And Porch Features
CON, CO, PTO, POF
Roof
SPT
Security Features
SD, COD, FSDS, FS, GC, GA
Senior Community YN
1
Spa Features
AS, IG, COM
View
HI, MT
Window Features
BLI, SHT
Financial
HOA Fee
$422
HOA Fee Frequency
MO
Map
Community
- Address266 Bridle TR Beaumont CA
- SubdivisionOther (OTHR)
- CityBeaumont
- CountyRiverside
- Zip Code92223
Subdivisions in Beaumont
Market Summary
Current real estate data for Single Family in Beaumont as of Sep 14, 2026
251
Single Family Listed
72
Avg DOM
252
Avg $ / SqFt
$564,973
Avg List Price
Property Summary
- Located in the Other (OTHR) subdivision, 266 Bridle TR Beaumont CA is a Single Family for sale in Beaumont, CA, 92223. It is listed for $534,900 and features 2 beds, 2 baths, and has approximately 1,986 square feet of living space, and was originally constructed in 2007. The current price per square foot is $269. The average price per square foot for Single Family listings in Beaumont is $252. The average listing price for Single Family in Beaumont is $564,973.
Similar Listings Nearby
 Courtesy of RE/MAX HORIZON. Disclaimer: All data relating to real estate for sale on this page comes from the Broker Reciprocity (BR) of the California Regional Multiple Listing Service. Detailed information about real estate listings held by brokerage firms other than include the name of the listing broker. Neither the listing company nor shall be responsible for any typographical errors, misinformation, misprints and shall be held totally harmless. The Broker providing this data believes it to be correct, but advises interested parties to confirm any item before relying on it in a purchase decision. Copyright 2026. California Regional Multiple Listing Service. All rights reserved.
266 Bridle TR
Beaumont, CA