
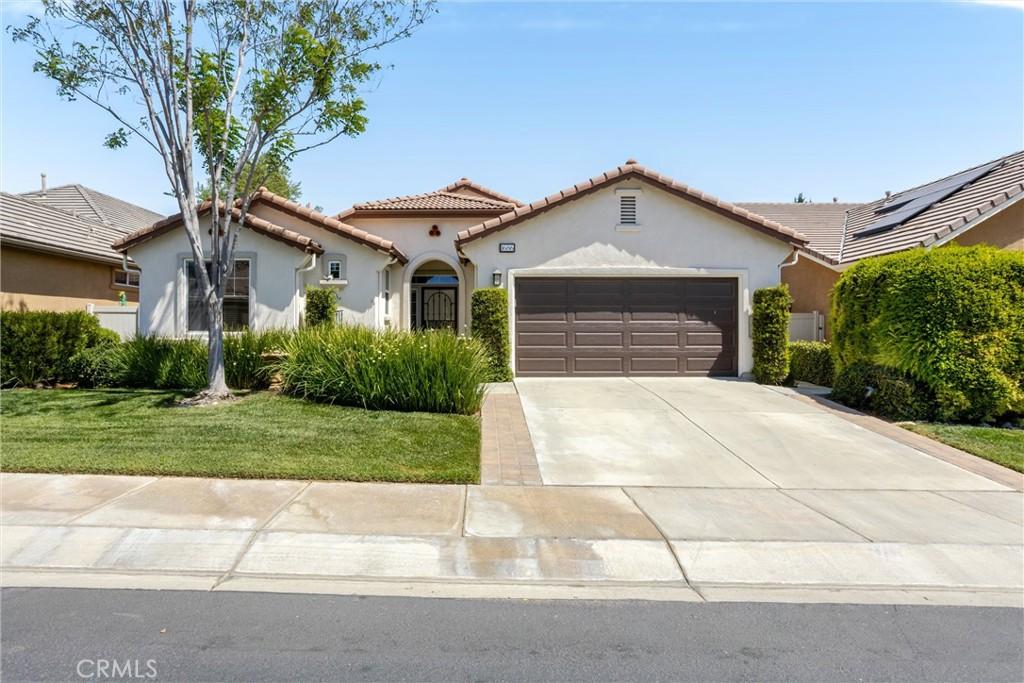
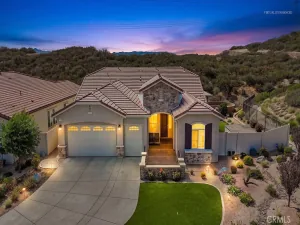
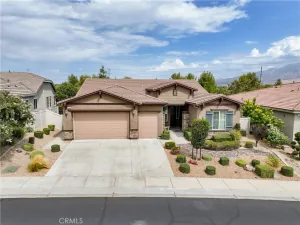
Beautiful Laurel III home located in the very popular 55+ community of Four Seasons with PAID Solar with Tesla Batteries and LOW Mello/Roos. Great location by the Laurel Paseo and situated close to main club house. Entering into the home you will notice the dramatic cathedral ceilings, large diagonal, neutral tiles and complimentary wall-to-wall carpeting in both bedrooms and den/office. This model boasts a formal living room and a formal dining room. The Chef’s kitchen has granite counter tops, built in appliances and a large family room with walk-through door for easy back yard access. Master bedroom is a good size, located off the back of the home, and has a large walk-through closet. Master bath also has granite counter tops, double sinks, garden tub and stall shower w/seat. The guest bedroom is situated in the front of the house, for added privacy, with a guest bathroom which is accessible through the guest bedroom or off the hallway for your company – plenty of linen space in both hallway and master bathroom. There’s also an indoor laundry room with sink. This fabulous home also features a whole house fan, water filtration system, newer HVAC system and tankless water heater. Stepping into the tranquil back yard, you will see the decorative stamped concrete patio and lush landscaping as you relax and enjoy. Four Seasons’ community has something for everyone – retire in style as you enjoy the many amenities offered here. Easy freeway access, located close to shopping, medical facilities and about a half hour from Palm Springs. Close to freeway access, shopping, casinos, Cabazon Outlet & minutes from Palm Springs.
Property Details
Price:
$519,000
MLS #:
IG26161691
Status:
Active
Beds:
3
Baths:
2
Type:
Single Family
Subtype:
Single Family Residence
Neighborhood:
263banningbeaumontcherryvalley
Listed Date:
Aug 7, 2026
Finished Sq Ft:
2,340
Lot Size:
6,534 sqft / 0.15 acres (approx)
Year Built:
2004
See this Listing
Schools
School District:
Beaumont
Interior
Appliances
DW, GD, MW, RF, GS, DO, GWH, TW, VEF
Bathrooms
2 Full Bathrooms
Cooling
CA, ELC
Flooring
TILE, CARP
Heating
GAS, CF
Interior Features
CF, RECL, GRNC, OFP, PTRY, CC, HCEL
Laundry Features
IR
Levels
A
Main Level Bathrooms
2
Main Level Bedrooms
3
Exterior
Accessibility Features
NO
Architectural Style
MED
Attached Garage YN
1
Common Walls
NCW
Community
55+
Community Features
SDW, STM, SL, CRB, CW, DGP
Construction Materials
STC
Exterior Features
RG
Fencing
VNL
Garage Spaces
2
Parking Spots
2
Parking Total
2
Patio And Porch Features
CON, CO
Roof
CON, TLE
Security Features
SD, COD, GC, GA
Senior Community YN
1
Spa Features
AS
View
NO
Window Features
ROL, INSW
Financial
HOA Fee
$422
HOA Fee Frequency
MO
Map
Community
- Address1686 Piper Creek Beaumont CA
- SubdivisionOther (OTHR)
- CityBeaumont
- CountyRiverside
- Zip Code92223
Subdivisions in Beaumont
Market Summary
Current real estate data for Single Family in Beaumont as of Oct 15, 2026
316
Single Family Listed
73
Avg DOM
256
Avg $ / SqFt
$542,993
Avg List Price
Property Summary
- Located in the Other (OTHR) subdivision, 1686 Piper Creek Beaumont CA is a Single Family for sale in Beaumont, CA, 92223. It is listed for $519,000 and features 3 beds, 2 baths, and has approximately 2,340 square feet of living space, and was originally constructed in 2004. The current price per square foot is $222. The average price per square foot for Single Family listings in Beaumont is $256. The average listing price for Single Family in Beaumont is $542,993.
Similar Listings Nearby
 Courtesy of Century 21 Sun Lakes Realty. Disclaimer: All data relating to real estate for sale on this page comes from the Broker Reciprocity (BR) of the California Regional Multiple Listing Service. Detailed information about real estate listings held by brokerage firms other than include the name of the listing broker. Neither the listing company nor shall be responsible for any typographical errors, misinformation, misprints and shall be held totally harmless. The Broker providing this data believes it to be correct, but advises interested parties to confirm any item before relying on it in a purchase decision. Copyright 2026. California Regional Multiple Listing Service. All rights reserved.
1686 Piper Creek
Beaumont, CA