

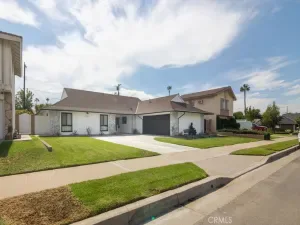
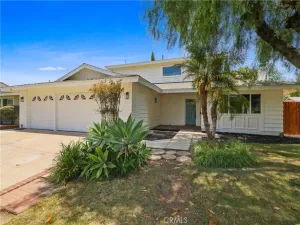
Welcome to this beautifully remodeled 1,674 sq. ft. two-story home in Anaheim, Orange County—built in 1969 and thoughtfully updated from top to bottom with all new kitchen and baths, fresh interior and exterior paint, new flooring, dual-pane windows, and upgraded plumbing and electrical fixtures. Step inside to an inviting living room featuring a cozy fireplace, a formal dining room, a convenient first-floor bedroom, and a remodeled half bath, along with a stunning new kitchen complete with brand-new cabinets, counters, fixtures, and appliances. Upstairs, you’ll find three additional bedrooms, including a spacious master suite with a 3/4 bath, plus a separate hallway bath—perfectly designed for comfortable everyday living and future growth. Enjoy central air and heat, new copper piping, recessed lighting, new window coverings, and automatic front and rear sprinklers, all complemented by a generous backyard featuring a covered patio, room to relax, and a lawn for play. Centrally located in the highly desirable Placentia/Yorba Linda School District East of the 57 Fwy, and just minutes from the ARTIC Transit Hub, Disneyland Resort, Angel Stadium, Honda Center, and the exciting in-progress OC Vibe development, this is the SoCal dream home you’ve been waiting for.
Property Details
Price:
$1,049,900
MLS #:
TR26072629
Status:
Active
Beds:
4
Baths:
3
Type:
Single Family
Subtype:
Single Family Residence
Neighborhood:
78anaheimeastofharbor
Listed Date:
May 19, 2026
Finished Sq Ft:
1,674
Lot Size:
5,000 sqft / 0.11 acres (approx)
Year Built:
1969
See this Listing
Schools
School District:
Placentia-Yorba Linda Unified
Elementary School:
Tynes
Middle School:
Kreamer
High School:
Valencia
Interior
Appliances
DW, MW, GO, GR, FSR, WHU
Bathrooms
1 Full Bathroom, 1 Three Quarter Bathroom, 1 Half Bathroom
Cooling
CA
Flooring
TILE, CARP
Heating
CF
Interior Features
CF, FC, RECL, QTZC
Laundry Features
IG
Levels
U
Main Level Bathrooms
1
Main Level Bedrooms
1
Exterior
Architectural Style
TRD
Attached Garage YN
1
Common Walls
NCW
Community Features
SDW, CRB
Construction Materials
STC, DWAL, FRM
Direction Faces
E
Fencing
BW
Garage Spaces
2
Parking Spots
2
Parking Total
2
Patio And Porch Features
CON, PTO, WOD, OPN
Roof
CMP
Security Features
SD, COD
Spa Features
NO
View
NO
Window Features
LWE, DPW
Financial
Map
Community
- Address1741 N Rutherford ST Anaheim CA
- SubdivisionOther (OTHR)
- CityAnaheim
- CountyOrange
- Zip Code92806
Subdivisions in Anaheim
- Act II ACT2
- Anaheim Crest ANCR
- Anaheim Gardens ANGR
- Anaheim Hills Estates ANHI
- Anaheim Shores ANSH
- Anaheim West Townhomes ANWS
- Brookhurst Village Condos BRVL
- Cameron CAMR
- Camrosa CMRO
- Cape Cod Village CPCD
- Carbon Creek CRCK
- Evergreen Village EVRG
- Monaco MONC
- Nantucket NANT
- Pepperwood Village PWVL
- Saratoga SRTO
- Stanford Court STCT
- Summit Park SMPK
- Summit Pointe SMPT
- Sutter Creek Townhomes SUCR
- Village Green VLGR
- Village Homes VILH
- Westridge WSTR
- Windwood WNWD
Market Summary
Current real estate data for Single Family in Anaheim as of May 25, 2026
311
Single Family Listed
69
Avg DOM
414
Avg $ / SqFt
$960,422
Avg List Price
Property Summary
- Located in the Other (OTHR) subdivision, 1741 N Rutherford ST Anaheim CA is a Single Family for sale in Anaheim, CA, 92806. It is listed for $1,049,900 and features 4 beds, 3 baths, and has approximately 1,674 square feet of living space, and was originally constructed in 1969. The current price per square foot is $627. The average price per square foot for Single Family listings in Anaheim is $414. The average listing price for Single Family in Anaheim is $960,422.
Similar Listings Nearby
 Courtesy of RE/MAX Galaxy. Disclaimer: All data relating to real estate for sale on this page comes from the Broker Reciprocity (BR) of the California Regional Multiple Listing Service. Detailed information about real estate listings held by brokerage firms other than include the name of the listing broker. Neither the listing company nor shall be responsible for any typographical errors, misinformation, misprints and shall be held totally harmless. The Broker providing this data believes it to be correct, but advises interested parties to confirm any item before relying on it in a purchase decision. Copyright 2026. California Regional Multiple Listing Service. All rights reserved.
1741 N Rutherford ST
Anaheim, CA