

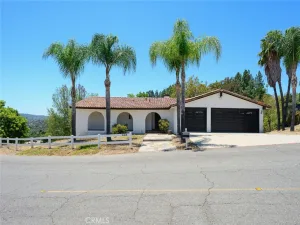
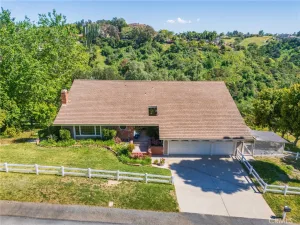
Situated in the highly sought-after Olinda Ranch community of Brea, this beautifully updated residence rests on a quiet cul-de-sac and offers an exceptional living experience. A landscaped walkway with enclosed porch lighting welcomes you to an elegant glass-accented front door. Upon entry, you are greeted by freshly painted, bright and airy living and dining areas, complemented by a large window that frames a serene view of the lush backyard. The spacious kitchen and family room are filled with abundant natural light, creating a warm and inviting atmosphere. The kitchen features a cream-white marble backsplash, Corian countertops, a new suite of cooking appliances, and freshly painted cabinetry with ample storage. Adjacent to the main living area on the first floor, you’ll find a versatile bedroom and a bathroom, ideal for guests or a home office. A bright, high-ceiling stairway leads upstairs to a convenient workstation, a luxurious primary suite with custom window sheer shades, a soaking tub, and a large walk-in closet. Recessed lighting enhances all living spaces throughout the home. For year-round comfort, a recently installed permitted Lennox HVAC system adds both efficiency and peace of mind. The low-maintenance backyard offers an open-lattice patio cover, perfect for relaxing mornings or afternoons. Beyond the backyard fence lies a spacious maintained greenbelt, while lush hedges along both side walls provide added privacy. The garage is equipped with extensive built-in cabinetry for convenient storage and newly painted epoxy garage floor. Low HOA. Olinda Ranch is known for its well-maintained environment and offers access to scenic trails, parks, shopping, and the highly acclaimed award-winning Brea Olinda Unified School District.
Property Details
Price:
$1,450,000
MLS #:
TR26096286
Status:
Pending
Beds:
5
Baths:
3
Type:
Single Family
Subtype:
Single Family Residence
Neighborhood:
86brea
Listed Date:
May 18, 2026
Finished Sq Ft:
2,830
Lot Size:
4,592 sqft / 0.11 acres (approx)
Year Built:
2002
See this Listing
Schools
School District:
Brea-Olinda Unified
Interior
Appliances
DW, RF, TC, GO, BIR, ER
Bathrooms
3 Full Bathrooms
Cooling
CA
Flooring
TILE, WOOD, CARP
Heating
CF
Interior Features
CORC
Laundry Features
DINC, WINC
Levels
U
Main Level Bathrooms
1
Main Level Bedrooms
1
Exterior
Accessibility Features
NO
Attached Garage YN
1
Common Walls
NCW
Community Features
SDW
Garage Spaces
3
Parking Spots
3
Parking Total
3
Roof
TLE
Spa Features
NO
View
HI, MT
Financial
HOA Fee
$134
HOA Fee Frequency
MO
Map
Community
- Address3624 Skylark Brea CA
- SubdivisionOther (OTHR)
- CityBrea
- CountyOrange
- Zip Code92823
Subdivisions in Brea
Market Summary
Current real estate data for Single Family in Brea as of Jun 21, 2026
83
Single Family Listed
43
Avg DOM
412
Avg $ / SqFt
$836,194
Avg List Price
Property Summary
- Located in the Other (OTHR) subdivision, 3624 Skylark Brea CA is a Single Family for sale in Brea, CA, 92823. It is listed for $1,450,000 and features 5 beds, 3 baths, and has approximately 2,830 square feet of living space, and was originally constructed in 2002. The current price per square foot is $512. The average price per square foot for Single Family listings in Brea is $412. The average listing price for Single Family in Brea is $836,194.
Similar Listings Nearby
 Courtesy of Encore Realty & Financial. Disclaimer: All data relating to real estate for sale on this page comes from the Broker Reciprocity (BR) of the California Regional Multiple Listing Service. Detailed information about real estate listings held by brokerage firms other than include the name of the listing broker. Neither the listing company nor shall be responsible for any typographical errors, misinformation, misprints and shall be held totally harmless. The Broker providing this data believes it to be correct, but advises interested parties to confirm any item before relying on it in a purchase decision. Copyright 2026. California Regional Multiple Listing Service. All rights reserved.
3624 Skylark
Brea, CA