
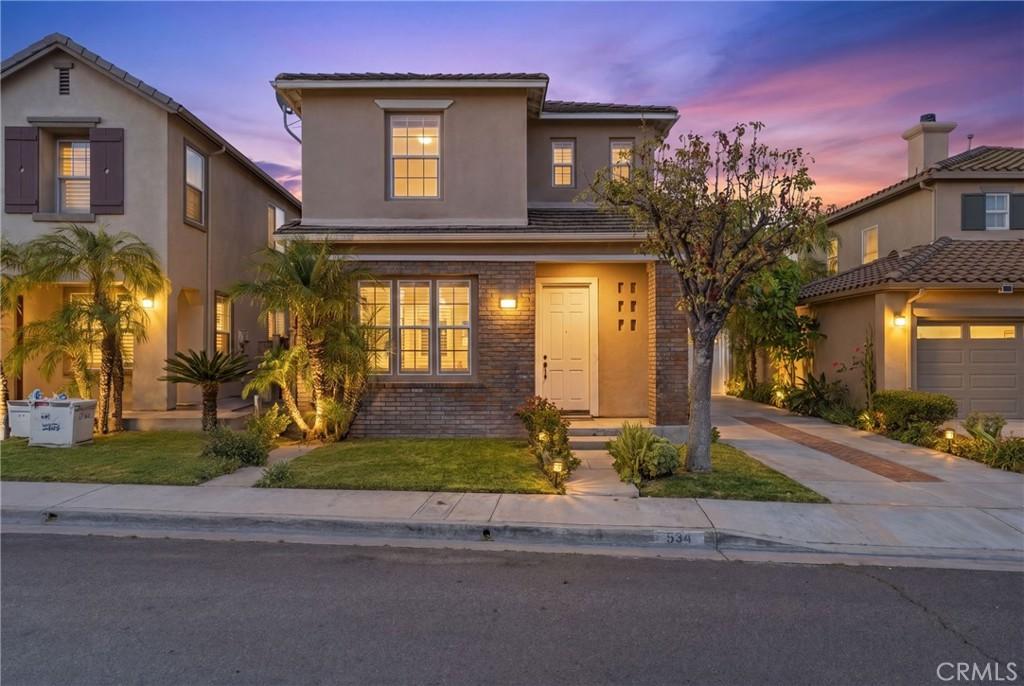
Don’t miss this incredible opportunity in one Brea’s most highly-desired neighborhoods. This gorgeous 4 bedroom, 3 bathroom home features an expansive open floor plan with upgraded finishes throughout. Exterior features include a long private driveway, with completed concrete hardscape in the backyard. All levels showcase laminate wood plank flooring accompanied by matching bathroom tiling. The main level is greeted by a generous living area with abundant natural light, adjacent to a dining room with access to the kitchen. The kitchen area opens up to a bright family room and fireplace, and comes equipped with granite countertops, tons of cabinet storage and a large kitchen island with stool space. Upstairs, the primary bedroom features large windows, a controlled ceiling fan, as well as a large closet and its own walk-in shower and tub. Additional upstairs bedrooms feature laminate floors, large windows and bypass sliding doors. Upstairs also features a seperate laundry room with sink and storage as well as two bathrooms that each feature matching tile flooring and dual sinks. Enjoy access to amazing community amenities including the Pool and Spa, Playground and BBQ area, adding to what make it one of the most sought-after neighborhoods combined with top-rated schools. Conveniently located just minutes from several parks including the Tri-City Park and Gilman Park, as well as local shopping like the Brea Mall, Brea Union Plaza, as well as Trader Joes, and the 57 freeway.
Property Details
Price:
$1,190,000
MLS #:
IV26103968
Status:
Active
Beds:
4
Baths:
3
Type:
Single Family
Subtype:
Single Family Residence
Subdivision:
Artisan Walk ARTW
Neighborhood:
86brea
Listed Date:
May 13, 2026
Finished Sq Ft:
2,230
Lot Size:
3,000 sqft / 0.07 acres (approx)
Year Built:
2001
See this Listing
Schools
School District:
Placentia-Yorba Linda Unified
Interior
Appliances
DW, MW, GO, GR
Bathrooms
2 Full Bathrooms, 1 Half Bathroom
Cooling
CA
Flooring
TILE, LAM
Heating
CF
Interior Features
BLKW, GRNC, OFP
Laundry Features
GAS, IR, UL, WH
Levels
U
Main Level Bathrooms
1
Exterior
Attached Garage YN
1
Common Walls
NCW
Community Features
SDW, SL, CRB, PARK
Exterior Features
RG
Garage Spaces
2
Parking Spots
2
Parking Total
2
Roof
TLE
Security Features
SD, COD
Spa Features
AS, COM
View
NE
Window Features
DPW
Financial
HOA Fee
$140
HOA Fee Frequency
MO
Map
Community
- Address534 Aria Brea CA
- SubdivisionArtisan Walk (ARTW)
- CityBrea
- CountyOrange
- Zip Code92821
Subdivisions in Brea
Market Summary
Current real estate data for Single Family in Brea as of Sep 12, 2026
78
Single Family Listed
64
Avg DOM
379
Avg $ / SqFt
$693,496
Avg List Price
Property Summary
- Located in the Artisan Walk (ARTW) subdivision, 534 Aria Brea CA is a Single Family for sale in Brea, CA, 92821. It is listed for $1,190,000 and features 4 beds, 3 baths, and has approximately 2,230 square feet of living space, and was originally constructed in 2001. The current price per square foot is $534. The average price per square foot for Single Family listings in Brea is $379. The average listing price for Single Family in Brea is $693,496.
Similar Listings Nearby
 Courtesy of Innovate Realty, Inc.. Disclaimer: All data relating to real estate for sale on this page comes from the Broker Reciprocity (BR) of the California Regional Multiple Listing Service. Detailed information about real estate listings held by brokerage firms other than include the name of the listing broker. Neither the listing company nor shall be responsible for any typographical errors, misinformation, misprints and shall be held totally harmless. The Broker providing this data believes it to be correct, but advises interested parties to confirm any item before relying on it in a purchase decision. Copyright 2026. California Regional Multiple Listing Service. All rights reserved.
534 Aria
Brea, CA