

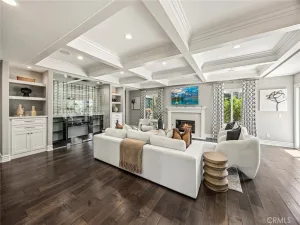
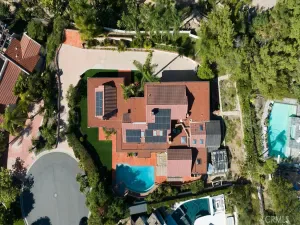
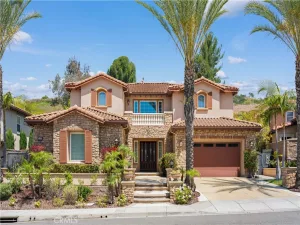
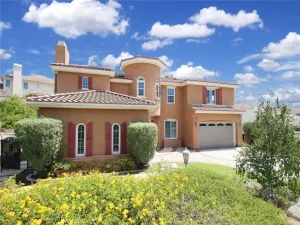
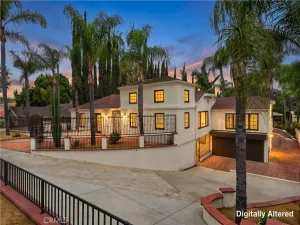
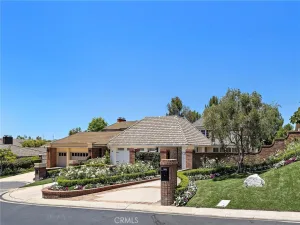
Absolutely STUNNING Standard Pacific estate nestled within the prestigious guard-gated community of Summit Pointe. Thoughtfully designed with high ceilings and large open rooms, this exceptional residence offers one of the most sought-after floor plans in the neighborhood that lives and feels much larger than its 3,800 square footprint. From the moment you arrive, the home captivates with lush landscaping, vibrant gardens, and a charming covered front porch. A dramatic two-story foyer with soaring ceilings, honed natural stone floors, fresh designer paint and new neutral carpeting sets up an unbelievable warming and inviting presence. Light pours through the expansive windows, illuminating the grand living and formal dining room, featuring a designer accent wall and butler’s pantry that seamlessly connects to the beautifully reimagined chef’s kitchen. Modernized with new quartz countertops, full-height backsplash, stainless steel appliances, distressed walnut cabinetry, and an oversized center island with bar seating, the kitchen is wide open to the large family room with custom built-ins, a fireplace and picturesque views of the backyard oasis. The main level also offers a private guest suite with ensuite bath, ideal for guests or a refined home office. Additional downstairs amenities include a spacious laundry room, elegant powder bath, and access to the impressive three-car garage. Upstairs, generously sized secondary bedrooms provide comfort and privacy, including a junior suite with its own bath and additional bedrooms connected by a Jack-and-Jill layout. The luxurious primary suite is a true retreat, featuring a spacious sitting area, dual oversized walk-in closets, and a newly remodeled spa-inspired bath. The stunning walk-in shower showcases floor-to-ceiling marble-look porcelain, dual glass entry doors and all finished in calming neutral tones that evoke a five-star resort experience. Step outside and enjoy resort-style living with a sprawling covered patio, built-in BBQ island with bar seating, fire pit, lush lawn, sparkling pool and spa with calming water features. The grounds are reminiscent of a Roger’s Gardens showcase, filled with mature landscaping, vibrant color, and exceptional privacy for both intimate evenings and grand gatherings. Located near award-winning schools, shopping, dining, and some of the area’s best hiking and mountain biking trails, this extraordinary home offers not just a residence but a coveted lifestyle!
Property Details
Price:
$2,589,999
MLS #:
PW26108451
Status:
Pending
Beds:
5
Baths:
5
Type:
Single Family
Subtype:
Single Family Residence
Subdivision:
Summit Pointe SMPT
Neighborhood:
77anaheimhills
Listed Date:
May 21, 2026
Finished Sq Ft:
3,774
Lot Size:
10,263 sqft / 0.24 acres (approx)
Year Built:
1999
See this Listing
Schools
School District:
Orange Unified
Elementary School:
Running Springs
Middle School:
El Rancho Charter
High School:
Canyon
Interior
Appliances
DW, GD, MW, RF, GS, BBQ, DO
Bathrooms
4 Full Bathrooms, 1 Half Bathroom
Cooling
CA
Flooring
STON, CARP
Heating
FA
Interior Features
BI, CF, RECL, OFP, PTRY, HCEL, ILFP, QTZC
Laundry Features
IR, IN
Levels
U
Main Level Bathrooms
2
Main Level Bedrooms
1
Exterior
Attached Garage YN
1
Common Walls
NCW
Community Features
SDW, SL, CRB, FHL, CW
Exterior Features
BQ, RG
Fencing
BW, WI
Garage Spaces
3
Parking Spots
3
Parking Total
3
Patio And Porch Features
CON, CO, PTO, OPN, POF
Roof
TLE
Security Features
AG, GG
Spa Features
HT, IG, PVT
View
PK, TW
Window Features
PLS, CWC
Financial
HOA Fee
$220
HOA Fee 2
$120
HOA Fee 2 Frequency
MO
HOA Fee Frequency
MO
Map
Community
- Address1049 S Summer Breeze Anaheim Hills CA
- SubdivisionSummit Pointe (SMPT)
- CityAnaheim Hills
- CountyOrange
- Zip Code92808
Subdivisions in Anaheim Hills
- Almeria Estates ALMR
- Anaheim Hills Estates ANHI
- Camino Grande Villas CMGR
- Canyon Ridge CYNR
- Canyon Terrace Townhomes CYTT
- Classic Homes II CLH2
- Country CTRY
- Embassy Pointe EMPT
- Firenza FIRZ
- Hunters Pointe HNPT
- Laurelwood LRWD
- Rimcrest Villas RMVL
- Silver Trees SLTR
- Stonegate STGT
- Summit Court SMCT
- Summit Park SMPK
- Summit Pointe SMPT
- Summit Renaissance SMRN
- Summit Springs SMSP
- Viewpointe North VPNR
- Westridge WSTR
- Windsor Terrace WNTR
Market Summary
Current real estate data for Single Family in Anaheim Hills as of Jun 21, 2026
55
Single Family Listed
88
Avg DOM
448
Avg $ / SqFt
$1,258,462
Avg List Price
Property Summary
- Located in the Summit Pointe (SMPT) subdivision, 1049 S Summer Breeze Anaheim Hills CA is a Single Family for sale in Anaheim Hills, CA, 92808. It is listed for $2,589,999 and features 5 beds, 5 baths, and has approximately 3,774 square feet of living space, and was originally constructed in 1999. The current price per square foot is $686. The average price per square foot for Single Family listings in Anaheim Hills is $448. The average listing price for Single Family in Anaheim Hills is $1,258,462.
Similar Listings Nearby
 Courtesy of BHHS CA Properties. Disclaimer: All data relating to real estate for sale on this page comes from the Broker Reciprocity (BR) of the California Regional Multiple Listing Service. Detailed information about real estate listings held by brokerage firms other than include the name of the listing broker. Neither the listing company nor shall be responsible for any typographical errors, misinformation, misprints and shall be held totally harmless. The Broker providing this data believes it to be correct, but advises interested parties to confirm any item before relying on it in a purchase decision. Copyright 2026. California Regional Multiple Listing Service. All rights reserved.
1049 S Summer Breeze
Anaheim Hills, CA