

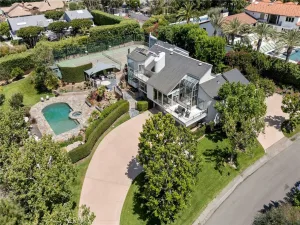
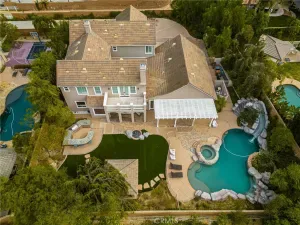
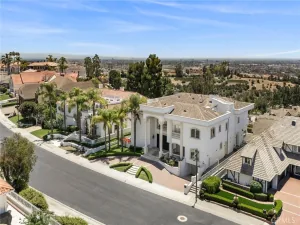

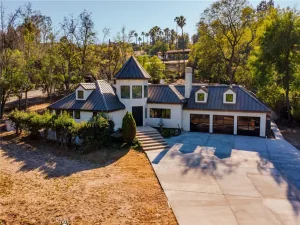
Worthy of Architectural Digest this jaw-dropping custom Mediterranean estate home has been completely re-imagined with a new transitional contemporary look and feel. Privately situated behind the gates of Almeria, on over a flat usable half acre at the end of a cul-de-sac, the location highlighted by the expansive street frontage and striking architectural design offers both exclusivity and presence. Prepare to be mesmerized by the glamourous chandeliers, huge vaulted beamed ceilings, gorgeous hardwood floors and a wide-open feel design flooded with natural light. The residence exudes an extraordinary level of refinement, where impeccable attention to detail, the finest materials, and exquisite craftsmanship are seamlessly woven throughout. The formal living room showcases soaring cathedral ceilings with exposed wood beams, while the formal dining room is adorned with dual glass chandeliers, cozy fireplace & elegant architectural details. The family room boasts coffered ceilings, custom built-ins framing a glass temperature-controlled wine cellar, fireplace and discreet desk area, all flowing seamlessly into the kitchen and out to the rear yard. The adjacent kitchen is a chef’s dream with floor to ceiling raised panel cabinetry, farmhouse sink, top of the line 48” Wolf range and ovens, pot filler, built in espresso machine, microwave drawer, dual dishwashers, the ultimate Sub Zero refrigerator and breakfast nook. Highly desired main floor Jr. Suite and media room with bar elevate this one of a kind residence. The lavish primary suite serves as a private sanctuary, complete with a romantic fireplace, private balcony, and an adjoining flex space perfect for a nursery, executive office, private gym, or an extraordinary Hollywood-style showroom closet. The spa-inspired primary bath, exquisitely finished in marble, indulges with a soaking tub, oversized walk-in shower, spacious walk-in closet, dual vanities, and designer luxury finishes throughout. Outdoors is an entertainer’s paradise with wood burning fireplace, 450 sqft covered outdoor patio with large bar and BBQ island, ornamental fountain, privately gated pool and spa, abundance of grass, gardens, patio space and room for sport court activities. Additional features are an oversized 3-car garage, filtration system, new windows and doors, Control 4 home automation system and newer HVAC. With award-winning schools, shopping, dining & hiking trails, this incredible home can forever be yours!
Property Details
Price:
$3,299,999
MLS #:
PW26108457
Status:
Pending
Beds:
5
Baths:
5
Type:
Single Family
Subtype:
Single Family Residence
Subdivision:
Almeria Estates ALMR
Neighborhood:
77anaheimhills
Listed Date:
May 21, 2026
Finished Sq Ft:
5,111
Lot Size:
21,986 sqft / 0.50 acres (approx)
Year Built:
1990
See this Listing
Schools
School District:
Orange Unified
Elementary School:
Crescent
Middle School:
El Rancho Charter
High School:
Canyon
Interior
Appliances
DW, GD, MW, RF, GR, BIR, _6BS, BBQ, DO, HOD, TW
Bathrooms
4 Full Bathrooms, 1 Half Bathroom
Cooling
CA, ZN, WHF
Flooring
STON, CARP
Heating
FA
Interior Features
BI, CF, WB, BAR, CHRL, COFF, CRWN, RECL, WAIN, OFP, PTRY, BL, BC, HCEL, ILFP, QTZC
Laundry Features
IR, IN
Levels
U
Main Level Bathrooms
4
Main Level Bedrooms
3
Exterior
Architectural Style
CB
Attached Garage YN
1
Common Walls
NCW
Community Features
FHL
Exterior Features
BQ, RG
Fencing
WI
Garage Spaces
3
Parking Spots
3
Parking Total
3
Patio And Porch Features
CON, CO, OPN, POF
Roof
TLE
Security Features
SS, SD, COD, FS, GC
Spa Features
IG, PVT
View
NO
Window Features
BLI, SK, CWC, DPW
Financial
HOA Fee
$100
HOA Fee Frequency
MO
Map
Community
- Address185 S Trish CT Anaheim Hills CA
- SubdivisionAlmeria Estates (ALMR)
- CityAnaheim Hills
- CountyOrange
- Zip Code92808
Subdivisions in Anaheim Hills
- Almeria Estates ALMR
- Anaheim Hills Estates ANHI
- Camino Grande Villas CMGR
- Canyon Ridge CYNR
- Canyon Terrace Townhomes CYTT
- Classic Homes II CLH2
- Country CTRY
- Embassy Pointe EMPT
- Firenza FIRZ
- Hunters Pointe HNPT
- Laurelwood LRWD
- Rimcrest Villas RMVL
- Silver Trees SLTR
- Stonegate STGT
- Summit Court SMCT
- Summit Park SMPK
- Summit Pointe SMPT
- Summit Renaissance SMRN
- Summit Springs SMSP
- Viewpointe North VPNR
- Westridge WSTR
- Windsor Terrace WNTR
Market Summary
Current real estate data for Single Family in Anaheim Hills as of Jul 12, 2026
50
Single Family Listed
105
Avg DOM
407
Avg $ / SqFt
$1,232,320
Avg List Price
Property Summary
- Located in the Almeria Estates (ALMR) subdivision, 185 S Trish CT Anaheim Hills CA is a Single Family for sale in Anaheim Hills, CA, 92808. It is listed for $3,299,999 and features 5 beds, 5 baths, and has approximately 5,111 square feet of living space, and was originally constructed in 1990. The current price per square foot is $646. The average price per square foot for Single Family listings in Anaheim Hills is $407. The average listing price for Single Family in Anaheim Hills is $1,232,320.
Similar Listings Nearby
 Courtesy of BHHS CA Properties. Disclaimer: All data relating to real estate for sale on this page comes from the Broker Reciprocity (BR) of the California Regional Multiple Listing Service. Detailed information about real estate listings held by brokerage firms other than include the name of the listing broker. Neither the listing company nor shall be responsible for any typographical errors, misinformation, misprints and shall be held totally harmless. The Broker providing this data believes it to be correct, but advises interested parties to confirm any item before relying on it in a purchase decision. Copyright 2026. California Regional Multiple Listing Service. All rights reserved.
185 S Trish CT
Anaheim Hills, CA