
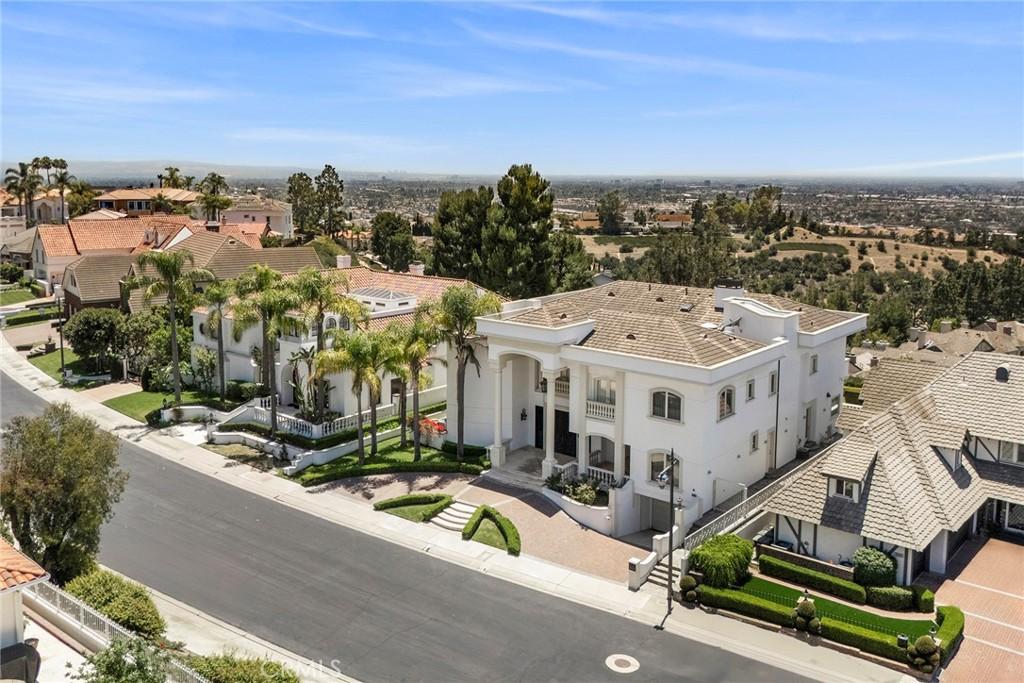
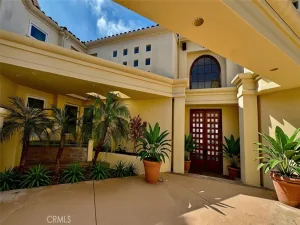
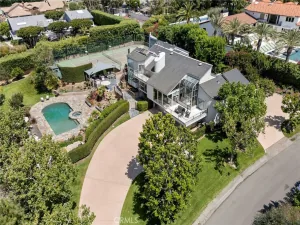
Where architecture meets the horizon! Perched within one of Hillcrest’s most coveted guard-gated enclaves, this extraordinary nearly 11,000-square-foot estate offers a rare opportunity to experience refined living complemented by some of Orange County’s most spectacular panoramic views.
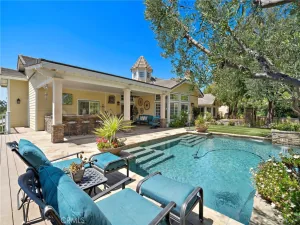
From sunrise to sunset, the ever-changing panorama becomes part of everyday life. Sweeping vistas extend across the city skyline to Angel Stadium, where evening fireworks illuminate the horizon, continue toward the nightly dazzling lights above Disneyland, and stretch westward to Catalina Island and the Palos Verdes Peninsula. Designed with timeless architecture and exceptional scale, the residence welcomes guests with soaring ceilings, elegant columns, graceful architectural details, sparkling crystal chandeliers, and expansive walls of glass that seamlessly connect the interiors with the surrounding views. Every space reflects thoughtful craftsmanship, from polished marble flooring and custom lighting to the dramatic staircase leading to the private upper-level suites. The chef’s kitchen features premium appliances and generous proportions designed for both intimate gatherings and sophisticated entertaining. The expansive primary suite offers a private retreat with its own terrace overlooking the panoramic views. The spa-inspired bath features dual oversized showers, a luxurious soaking tub, and a custom-organized closet designed for effortless living. Each additional ensuite bedroom provides comfort and privacy for family and guests. An elevator serving all levels adds everyday convenience to this remarkable residence. Additional amenities include a private home theater, recording studio, massage room, and temperature-controlled wine room. Outdoors, the grounds embrace Southern California’s indoor-outdoor lifestyle with a sparkling pool, water features, and expansive areas for entertaining or quiet relaxation.
Rarely does an estate combine this level of architectural presence with panoramic views of such lasting significance. An exceptional opportunity to own one of North Orange County’s most distinguished residences within one of its most prestigious guard-gated communities.
From sunrise to sunset, the ever-changing panorama becomes part of everyday life. Sweeping vistas extend across the city skyline to Angel Stadium, where evening fireworks illuminate the horizon, continue toward the nightly dazzling lights above Disneyland, and stretch westward to Catalina Island and the Palos Verdes Peninsula. Designed with timeless architecture and exceptional scale, the residence welcomes guests with soaring ceilings, elegant columns, graceful architectural details, sparkling crystal chandeliers, and expansive walls of glass that seamlessly connect the interiors with the surrounding views. Every space reflects thoughtful craftsmanship, from polished marble flooring and custom lighting to the dramatic staircase leading to the private upper-level suites. The chef’s kitchen features premium appliances and generous proportions designed for both intimate gatherings and sophisticated entertaining. The expansive primary suite offers a private retreat with its own terrace overlooking the panoramic views. The spa-inspired bath features dual oversized showers, a luxurious soaking tub, and a custom-organized closet designed for effortless living. Each additional ensuite bedroom provides comfort and privacy for family and guests. An elevator serving all levels adds everyday convenience to this remarkable residence. Additional amenities include a private home theater, recording studio, massage room, and temperature-controlled wine room. Outdoors, the grounds embrace Southern California’s indoor-outdoor lifestyle with a sparkling pool, water features, and expansive areas for entertaining or quiet relaxation.
Rarely does an estate combine this level of architectural presence with panoramic views of such lasting significance. An exceptional opportunity to own one of North Orange County’s most distinguished residences within one of its most prestigious guard-gated communities.
Property Details
Price:
$3,999,888
MLS #:
PW26141413
Status:
Pending
Beds:
6
Baths:
9
Type:
Single Family
Subtype:
Single Family Residence
Neighborhood:
75orangeorangeparkacreseof55
Listed Date:
Jul 8, 2026
Finished Sq Ft:
10,957
Lot Size:
16,400 sqft / 0.38 acres (approx)
Year Built:
2002
See this Listing
Schools
School District:
Orange Unified
Elementary School:
Nohl Canyon
Middle School:
Cerro Villa
High School:
Villa Park
Interior
Appliances
DW, GD, MW, RF, GS, BBQ, DO, GWH
Bathrooms
7 Full Bathrooms, 2 Half Bathrooms
Cooling
CA, ZN
Flooring
TILE, STON, CARP
Heating
FA
Interior Features
BI, HA, ST, CRWN, RECL, GRNC, OFP, TSCE, _2STR, BL, EV, HCEL, ILFP
Laundry Features
IR, IN
Levels
C
Main Level Bathrooms
2
Main Level Bedrooms
1
Exterior
Architectural Style
CB
Attached Garage YN
1
Common Walls
NCW
Community Features
SDW, SL, CRB, FHL
Exterior Features
BQ
Fencing
ST, WI
Garage Spaces
6
Parking Spots
6
Parking Total
6
Patio And Porch Features
CO, POF
Roof
TLE
Security Features
SS, PRKG, MGR
Spa Features
NO
View
CA, CI, HI, PA
Window Features
CAS, ROL, CWC, DPW, DPC
Financial
HOA Fee
$420
HOA Fee Frequency
MO
Map
Community
- Address2858 N Chauncey LN Orange CA
- SubdivisionOther (OTHR)
- CityOrange
- CountyOrange
- Zip Code92867
Subdivisions in Orange
Market Summary
Current real estate data for Single Family in Orange as of Aug 23, 2026
205
Single Family Listed
67
Avg DOM
449
Avg $ / SqFt
$1,064,234
Avg List Price
Property Summary
- Located in the Other (OTHR) subdivision, 2858 N Chauncey LN Orange CA is a Single Family for sale in Orange, CA, 92867. It is listed for $3,999,888 and features 6 beds, 9 baths, and has approximately 10,957 square feet of living space, and was originally constructed in 2002. The current price per square foot is $365. The average price per square foot for Single Family listings in Orange is $449. The average listing price for Single Family in Orange is $1,064,234.
Similar Listings Nearby
 Courtesy of BHHS CA Properties. Disclaimer: All data relating to real estate for sale on this page comes from the Broker Reciprocity (BR) of the California Regional Multiple Listing Service. Detailed information about real estate listings held by brokerage firms other than include the name of the listing broker. Neither the listing company nor shall be responsible for any typographical errors, misinformation, misprints and shall be held totally harmless. The Broker providing this data believes it to be correct, but advises interested parties to confirm any item before relying on it in a purchase decision. Copyright 2026. California Regional Multiple Listing Service. All rights reserved.
2858 N Chauncey LN
Orange, CA