
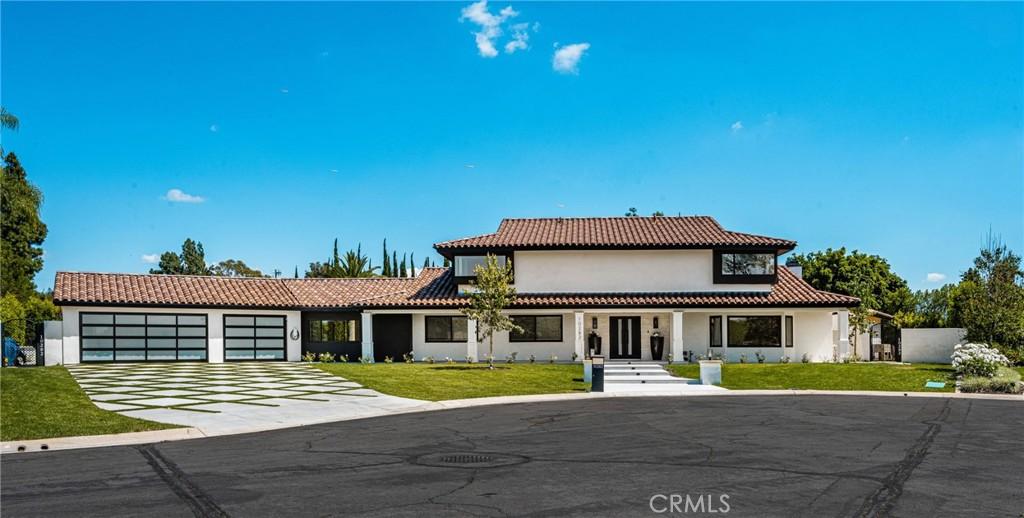
Set in the prestigious community of Villa Park, this fully remodeled estate delivers an exceptional blend of luxury, scale, and modern functionality across an expansive lot. The main residence with approx. 5,123 SQFT +/- features five spacious bedrooms and five bathrooms, thoughtfully designed for both comfort and privacy. A guest suite with its own private bath is conveniently located on the main level, while upstairs, the primary retreat offers a true sanctuary with en-suite. Additional bedrooms include a Jack-and-Jill layout as well as private en-suite configurations, each with built-in closet systems. At the heart of the home is a striking, one-of-a-kind kitchen designed for both everyday living and elevated entertaining. It is complemented by an oversized butler’s pantry and an expansive laundry room, delivering both style and practicality. Step outside to a resort-caliber backyard that feels like a private oasis escape. The pool and entertainment area is designed to impress, featuring a Baja shelf, dual heaters and filters, bubblers, and deck jets. Surrounded by lush landscaping, fire pits, fountains, and integrated TVs, this outdoor space is built for unforgettable gatherings. A large grass area and dedicated sports court further enhance the property’s versatility. The detached guest house with Approx. 1,679 SqFt +/- offers two bedrooms and one bathroom, complete with its own dedicated HVAC system, voice-controlled lighting and shades, a spacious walk-in closet in the primary bedroom, and in-closet laundry for ultimate convenience. Additional highlights include a fully paid-off solar system with a Tesla Powerwall, providing energy efficiency and peace of mind. This turnkey estate represents a rare opportunity to own a meticulously upgraded home where every detail has been carefully curated for modern luxury living. There’s simply too much to capture in words – this extraordinary home must be experienced in person to truly appreciate it. This large lot is situated on a 29,146 square foot lot per parcel map. It also includes a 400 square foot basement that is surprising to all. It speaks for itself.
Property Details
Price:
$4,750,000
MLS #:
PW26081490
Status:
Pending
Beds:
7
Baths:
6
Type:
Single Family
Subtype:
Single Family Residence
Subdivision:
Old Lamplighter Estates OLDL
Neighborhood:
73villapark
Listed Date:
Apr 16, 2026
Finished Sq Ft:
6,802
Lot Size:
29,000 sqft / 0.67 acres (approx)
Year Built:
1976
See this Listing
Schools
School District:
Orange Unified
Elementary School:
Villa Park
Middle School:
Cerro Villa
High School:
Villa Park
Interior
Appliances
DW, GO, _6BS, CO, DO
Bathrooms
5 Full Bathrooms, 1 Three Quarter Bathroom
Cooling
CA
Flooring
VINY
Heating
BB, CF
Interior Features
BI, RECL, BLKW, OFP, PTRY, PDSA, ILFP, QTZC
Laundry Features
IR, IN, WH
Levels
U
Main Level Bathrooms
3
Main Level Bedrooms
3
Exterior
Architectural Style
TRD
Attached Garage YN
1
Common Walls
NCW
Community Features
SUB
Garage Spaces
3
Other Structures
GH, GHD
Parking Spots
3
Parking Total
3
Spa Features
HT, IG, PVT
View
PL, NE
Financial
Map
Community
- Address10282 OLD LAMPLIGHTER LN Villa Park CA
- SubdivisionOld Lamplighter Estates (OLDL)
- CityVilla Park
- CountyOrange
- Zip Code92861
Subdivisions in Villa Park
Market Summary
Current real estate data for Single Family in Villa Park as of Oct 16, 2026
22
Single Family Listed
61
Avg DOM
726
Avg $ / SqFt
$2,990,948
Avg List Price
Property Summary
- Located in the Old Lamplighter Estates (OLDL) subdivision, 10282 OLD LAMPLIGHTER LN Villa Park CA is a Single Family for sale in Villa Park, CA, 92861. It is listed for $4,750,000 and features 7 beds, 6 baths, and has approximately 6,802 square feet of living space, and was originally constructed in 1976. The current price per square foot is $698. The average price per square foot for Single Family listings in Villa Park is $726. The average listing price for Single Family in Villa Park is $2,990,948.
Similar Listings Nearby
 Courtesy of North Hills Realty. Disclaimer: All data relating to real estate for sale on this page comes from the Broker Reciprocity (BR) of the California Regional Multiple Listing Service. Detailed information about real estate listings held by brokerage firms other than include the name of the listing broker. Neither the listing company nor shall be responsible for any typographical errors, misinformation, misprints and shall be held totally harmless. The Broker providing this data believes it to be correct, but advises interested parties to confirm any item before relying on it in a purchase decision. Copyright 2026. California Regional Multiple Listing Service. All rights reserved.
10282 OLD LAMPLIGHTER LN
Villa Park, CA