
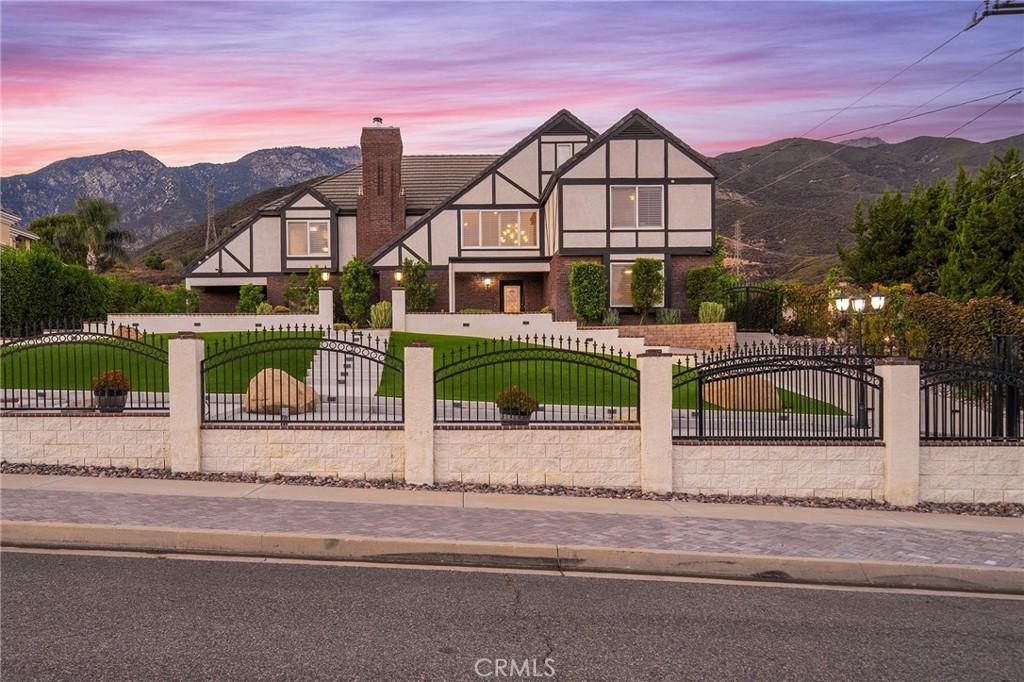
Alta Loma living at its best! Set on a one-acre lot with elevated city-light views to the south and picturesque foothill views to the north, this custom-built home combines spacious living, indoor-outdoor entertaining, and extensive garage, workshop, and barn amenities. Offering approximately 3,874 square feet, the residence features four bedrooms, each with an en suite bathroom. The kitchen showcases a large center island, custom cabinetry, and granite countertops. The primary suite is a retreat with dual walk-in closets, a sitting area overlooking the foothills, and a bathroom featuring dual vanities, a soaking tub, and a walk-in shower with dual showerheads. Downstairs, an office with built-in desks, a family room with a fireplace, and a living room with vaulted ceilings, a bar, and ceiling-height windows overlooking the pool and foothills provide inviting spaces for work, relaxation, and entertaining. Multiple doors connect the interior to a backyard designed for gathering, complete with an outdoor bar and BBQ, pool, spa, and fire pit. A standout feature is the detached garage with capacity for 12 cars (40×60), equipped with a car lift, built-in cabinetry, and high ceilings. An additional oversized two-car garage (24×35) includes a workshop and half bath. The property also features a six-stall barn (40×40) with a breezeway, covered RV parking (16×54), and a paid-off solar panel field. Motorized gates, a backup generator, mature fruit trees, dual HVAC systems, and a whole-house scent diffuser round out the amenities. From poolside entertaining to automotive projects and everyday relaxation, this distinctive property offers exceptional space to enjoy a variety of pursuits at home.
Property Details
Price:
$1,850,000
MLS #:
CV26211166
Status:
Active
Beds:
4
Baths:
6
Type:
Single Family
Subtype:
Single Family Residence
Neighborhood:
688ranchocucamonga
Listed Date:
Oct 8, 2026
Finished Sq Ft:
3,874
Lot Size:
43,996 sqft / 1.01 acres (approx)
Year Built:
1986
See this Listing
Schools
School District:
Alta Loma
Middle School:
Alta Loma
High School:
Alta Loma
Interior
Appliances
MW, FSR, HOD
Bathrooms
2 Full Bathrooms, 2 Three Quarter Bathrooms, 2 Half Bathrooms
Cooling
CA, ZN
Flooring
TILE, CARP
Heating
CF
Interior Features
CF, WB, BAR, RECL, GRNC, TSCE, HCEL
Laundry Features
IR, IN
Levels
U
Main Level Bathrooms
1
Main Level Bedrooms
1
Exterior
Architectural Style
TUD
Common Walls
NCW
Community Features
FHL, HRS, HIKI
Exterior Features
AW, BQ, LIT
Garage Spaces
14
Other Structures
SHP, BA, GZ, SEGAR, SEGAD
Parking Spots
34
Parking Total
34
Patio And Porch Features
CO, PTO, PO
Spa Features
IG, PVT
View
CI, MT
Window Features
PLS, CWC, DPW
Financial
Map
Community
- Address8374 Almond ST Alta Loma CA
- CityAlta Loma
- CountySan Bernardino
- Zip Code91701
Market Summary
Current real estate data for Single Family in Alta Loma as of Oct 09, 2026
11
Single Family Listed
47
Avg DOM
436
Avg $ / SqFt
$1,114,791
Avg List Price
Property Summary
- 8374 Almond ST Alta Loma CA is a Single Family for sale in Alta Loma, CA, 91701. It is listed for $1,850,000 and features 4 beds, 6 baths, and has approximately 3,874 square feet of living space, and was originally constructed in 1986. The current price per square foot is $478. The average price per square foot for Single Family listings in Alta Loma is $436. The average listing price for Single Family in Alta Loma is $1,114,791.
Similar Listings Nearby
 Courtesy of CENTURY 21 MASTERS. Disclaimer: All data relating to real estate for sale on this page comes from the Broker Reciprocity (BR) of the California Regional Multiple Listing Service. Detailed information about real estate listings held by brokerage firms other than include the name of the listing broker. Neither the listing company nor shall be responsible for any typographical errors, misinformation, misprints and shall be held totally harmless. The Broker providing this data believes it to be correct, but advises interested parties to confirm any item before relying on it in a purchase decision. Copyright 2026. California Regional Multiple Listing Service. All rights reserved.
8374 Almond ST
Alta Loma, CA